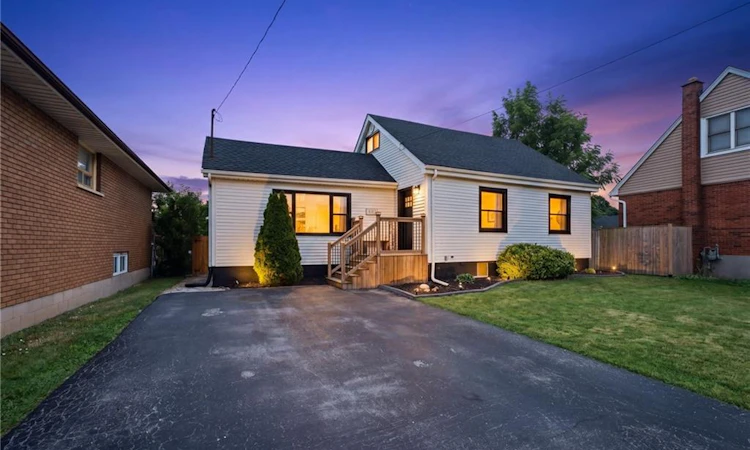
For Sale: 481 Upper Gage Avenue, Hamilton, ON - REW
Boost your listing
Listing featured. Your listing will be featured on REW.
View featured placement
$679,900
5 bd 2 ba 1153 sf House

481 Upper Gage AvenueHamilton, ON, L8V 4J2

Raleigh
  • 5 Bed
  • 2 Bath
  • 1153 Sqft
  • House

About this home

Thoughtfully updated, versatile, and move-in ready, 481 Upper Gage Avenue offers over 1,900 sq. ft. of finished living space, 5 bedrooms, 2 bathrooms, and a fully finished in-law suite with its own private, covered separate entrance. Whether you’re accommodating extended family or looking for a home with the potential to help offset monthly mortgage costs, this property offers the space and flexibility today’s buyers are looking for. Lovingly maintained by the current owners, this home reflects years of thoughtful care and ongoing improvements. Notable updates include modern flooring, refreshed paint, stylish light fixtures, stainless steel kitchen appliances, updated windows and doors, a new furnace and A/C (2024), brand new roof (2025), and roof de-icing cables (2026), offering peace of mind for years to come. Crown moulding adds character throughout the main living areas while the functional layout provides flexibility for a variety of living arrangements. Step outside to beautifully landscaped front and rear yards, a fully fenced backyard perfect for children and pets, and a powered rear shed that’s ideal for a workshop, storage, or hobby space. As one of Upper Gage’s original homes, this property is also one of the few in the area that offers a true front yard and generous setback from the road, creating added curb appeal, privacy, and separation from the street. Conveniently located just 4 minutes to the highway and 6 minutes to Lime Ridge Mall, you’re also within walking distance of grocery stores, shopping, restaurants, banks, The Gym On Fennell, schools, parks, and the scenic Mountain Brow walking trails, with convenient access to public transit and nearby recreation centres. Whether you’re a first-time buyer, growing family, or investor, 481 Upper Gage offers the versatility, updates, and location to suit a wide range of lifestyles.
Listed by: Alex Gunby, Revel Realty Inc.

Home facts and features

Price details
List Price
Gross Taxes for 2026
$4,282
Home facts
Bedrooms
5
Full Bathrooms
2
Parking Spaces
6
Parking Details
Asphalt
Property Type
House
Lot Size
49 ft x 110 ft (5456 ft²)
Depth
110.0
Frontage
49.6
Year Built
Built in 1947 (79 yrs old)
Heating Type
Forced Air,Natural Gas
Cooling
Central Air
Basement Details
Separate Entrance,Walk-Up Access,Full,Finished
Features
Accessory Apartment, Built-in Appliances, Ceiling Fan(s), Gas, In Basement, In-law Floorplan, Landscaped, Storage Buildings
Appliances
2 X Microwaves. Chattels/furniture Negotiable., 2 X Stoves, All Elfs, Dishwasher, Dryer, Microwave, Negotiable, Other, Range Hood, Rangehood, Refrigerator, Stove, Washer
Community
Agent details
Primary Agent
Primary Broker
Revel Realty Inc.
Listing details
Days on REW
17 Days
MLS® Number
40845572
Source
Information Technology Systems Ontario
Board
Cornerstone Association of REALTORS®
Is this your listing? Help it to stand out.

Mortgage Calculator

Estimated Payments
Purchase Price
Mortgage Total
Down Payment
Amortization
25 Years
Interest Rate
3.99%

Connect with our mortgage partner

REW Money

REW Money

REW Money

Connect with a mortgage expert

The displayed rates are provided as guidance only, are not guaranteed, or are to be considered an approval of credit. Approval will be based solely on your personal situation. You are encouraged to speak with a Mortgage Professional for the most accurate information and to determine your eligibility.

Property Insights

Highview Public School
  • Public
  • JK - 8
Blessed Sacrament Catholic Elementary School
  • Catholic
  • JK - 8
St. Margaret Mary Catholic Elementary School
  • Catholic
  • JK - 8
ÉÉC Notre-Dame
  • Catholic
  • JK - 8
É Élém Pavillon de la jeunesse
  • Public
  • JK - 6
Sherwood School
  • Public
  • 9 - 12
Franklin Junior Public School
  • Public
  • JK - 8
Timothy Canadian Reformed School
  • Private
  • K - 8
Huntington Park Junior Public School
  • Public
  • JK - 8
Sacred Heart of Jesus Catholic Elementary School
  • Catholic
  • JK - 8
School catchments and distances are intended to be used as reference only. To verify enrolment eligibility for a property, contact the school directly.Report Incorrect Info
Listing data is subject to copyright, disclaimer, and additional requirements from the data provider. See our Terms of Use for terms applicable to this listing. Listing data was last updated on 2026-07-23.

