For Sale: 480 Bunting Road, St. Catharines, ON - REW
Boost your listing
Listing featured. Your listing will be featured on REW.
View featured placement
$549,900
3 bd • 2 ba • 1100 - 1499 sf • House

480 Bunting RoadSt. Catharines, ON, L2M 3B1

  • 3 Bed
  • 2 Bath
  • 1100 - 1499 Sqft
  • House

About this home

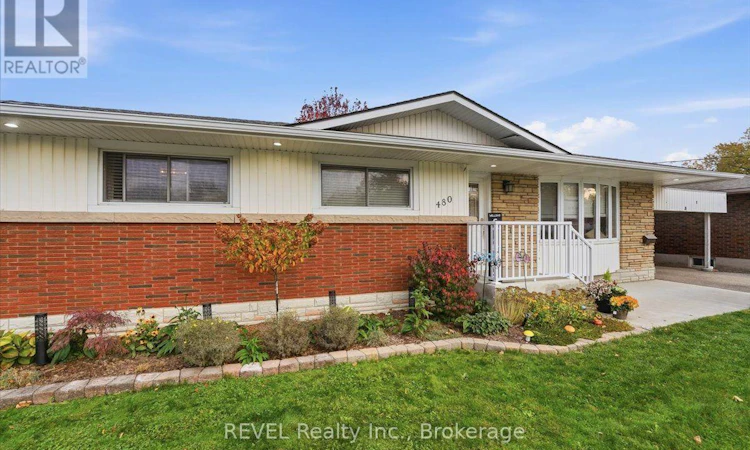
This spacious bungalow presents a great opportunity to customize the lower level to suit your families needs. For all the mechanics, woodworkers or hobbyists you'll love the 16 'x 24' detached garage. Complimenting the exterior is a 14' x 22' carport, 2 storage sheds and plenty of parking for all the family cars. Imagine entertaining as you step into the fenced private backyard that features a 12' x 24' wood deck, 6 person hot tub and gazebo. There's plenty of room for the kids and pets to play as you watch them from the updated and remodeled kitchen. Completed in 2016 the main floor was opened up including a new kitchen featuring Millbrook cabinets, quartz counter tops and stainless steel fridge, gas stove, microwave and dishwasher. There will be lots of family gatherings around the center island which has seating for 3-4 people. The main floor bathroom was remodeled in 2020 and features a walk in shower and double vanity. 3 good sized bedrooms complete the main level and all feature original hardwood floors and ample closet space. The rec room is partially finished and can be finished for an in law suite for the extended family, a 4th bedroom, home office or a large recreation room, the possibilities are endless! Also on the lower level is an updated 3 piece bathroom, laundry, furnace/utility room and a storage area. The Seller has supplied the following renovations and dates: new gas fireplace in basement 2003, garage 2002, new main floor windows and front door 2014, main floor kitchen renovation , new roof with plywood and 50 year shingles, improved attic venting, blown in insulation , upgraded electrical panel 2016, new hot tub 2020, new concrete front steps and patio 2023, new back door 2024, new hot water tank (owned), forced air gas furnace 2026, new basement windows and a back flow valve installed 2026. (id:63626)
Listed by: Jon Olsson, Broker, REVEL Realty Inc., Brokerage

Home facts and features

Price details
List Price
Gross Taxes for 2026
$5,379
Home facts
Bedrooms
3
Full Bathrooms
2
Parking Spaces
5
Parking Details
Detached Garage, Garage, Covered
Property Type
House
Lot Size
65 ft x 125 ft (8125 ft²)
Depth
125 feet
Frontage
65.0 feet
Title
Freehold
Style
Bungalow
Exterior Finish
Brick, Vinyl siding
Heating Type
Forced air, Natural gas
Cooling
Central air conditioning
Basement Details
Partially finished,
Features
Carpet Free, Fireplace(s), Level
Appliances
Hot Tub, Water Heater, Water meter
Agent details
Primary Agent
Primary Broker
REVEL Realty Inc., Brokerage
Listing details
Days on REW
1 Day
MLS® Number
X14146718
Source
Canadian Real Estate Association
Board
Niagara Association of REALTORS®
Is this your listing? Help it to stand out.

Mortgage Calculator

provided by REW Digital Ltd
Estimated Payments
Purchase Price
Mortgage Total
Down Payment
Amortization
25 Years
Interest Rate
3.99%

Connect with our mortgage partner

Frank Mortgage

Frank Mortgage

Canada's No Fee Mortgage Marketplace

Online mortgage broker offering quick and simple access to Canada's top lenders – compare rates and complete your mortgage in a secure online environment

Connect with a mortgage expert

The displayed rates are provided as guidance only, are not guaranteed, or are to be considered an approval of credit. Approval will be based solely on your personal situation. You are encouraged to speak with a Mortgage Professional for the most accurate information and to determine your eligibility.

Property Insights

Lockview Public School
  • Public
  • JK - 8
Canadian Martyrs Catholic Elementary School
  • Catholic
  • JK - 8
Holy Cross Catholic Secondary School
  • Catholic
  • 9 - 12
Carleton Public School
  • Public
  • JK - 8
E I McCulley Public School
  • Public
  • JK - 8
Assumption Catholic Elementary School
  • Catholic
  • JK - 8
Our Lady of Fatima Catholic Elementary School
  • Catholic
  • JK - 8
Port Weller Public School
  • Public
  • JK - 8
Prince Philip Public School
  • Public
  • JK - 8
Governor Simcoe Secondary School
  • Public
  • 9 - 12
School catchments and distances are intended to be used as reference only. To verify enrolment eligibility for a property, contact the school directly.Report Incorrect Info
Listing data is subject to copyright, disclaimer, and additional requirements from the data provider. See our Terms of Use for terms applicable to this listing. Listing data was last updated on 2026-11-04.
We use cookies and other technologies for functionality, security, and to provide you with a personalized experience on our online services. By continuing to use our online services, you agree to our Privacy Policy and Terms of Use. For information on how to adjust your privacy settings, visit our Cookie Policy.
Dismiss