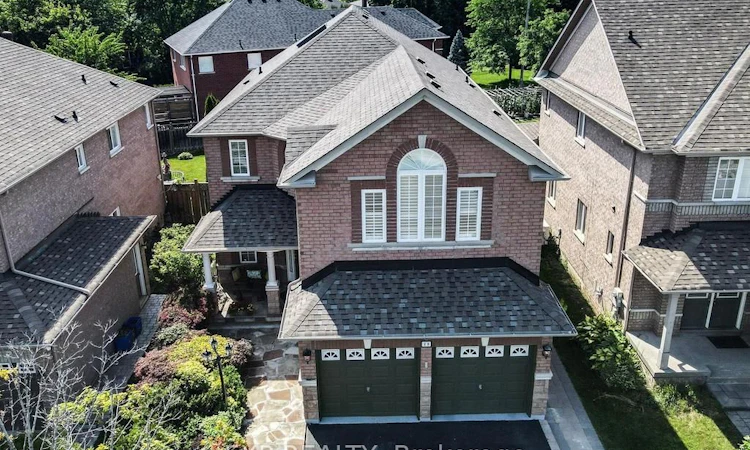
For Sale: 48 Stonebridge Boulevard, Toronto, ON - REW
Boost your listing
Listing featured. Your listing will be featured on REW.
View featured placement
$1,800,000
4 bd 5 ba 3000 - 3500 sf House

48 Stonebridge BoulevardToronto, ON, M1W 4A7

L'Amoreaux
  • 4 Bed
  • 5 Bath
  • 3000 - 3500 Sqft
  • House

About this home

**Location, Location, Location!** This impressive 4-bedroom, 5-bathroom detached home offers approximately 3,028 sq. ft. of living space on a premium 40-ft lot with parking for up to 6 vehicles (2 in garage, 4 in drive). Step through the front door and be welcomed by a stunning oak staircase with a professionally painted mural highlighted from the sun drenched skylight. The spacious, meticulously maintained main floor is designed for comfortable family living and effortless entertaining, featuring two living areas, two dining spaces, and a large eat-in kitchen complete with a coffee nook, centre island, and beautiful granite countertops. Central vacuum with convenient floor inlets makes cleanup after gatherings quick and easy. Office, laundry too. Upstairs, the primary suite is a true retreat, highlighted by custom murals in the ensuite, a relaxing 6-jet Jacuzzi tub, his-and-hers closets, and elegant oak flooring. Two additional bedrooms share a convenient Jack-and-Jill bathroom, while the fourth bedroom offers its own private ensuite, separate heating and air conditioning, two closets, and a large window-an ideal space for extended family, guests, or multigenerational living.The finished basement is an entertainer's dream, featuring an expansive recreation/games room with a bar, perfect for family fun. Cozy up beside the gas fireplace with its unique Himalayan-sourced mantel during the colder months. Around the corner, you'll find a dedicated gym area, abundant storage, an upgraded 200-amp electrical service, and a generator hookup (generator not included).Step outside to enjoy a private backyard complete with a spacious deck, retractable awning for sunny afternoons, and a gas line for your BBQ-ideal for relaxing or hosting family and friends.Conveniently located within walking distance of Bridlewood Mall, parks, schools, and the library, this exceptional home combines space, comfort, and an unbeatable location.**Don't just read about it-BOOK a showing today!**
Listed by: Tonya Pinkerton, Salesperson, EXP REALTY

Home facts and features

Price details
List Price
Gross Taxes for 2026
$8,049
Home facts
Bedrooms
4
Full Bathrooms
5
Parking Spaces
6
Property Type
House
Lot Size
40 ft x 139 ft (5587 ft²)
Depth
139.59
Frontage
40.03
Exterior Finish
Brick
Heating Type
Forced Air, Gas
Cooling
Central Air
Basement Details
Finished, Full
Features
Alarm System, Awnings, Cul de Sac/Dead End, Deck, Hospital, Library, Park, Privacy, Public Transit
Community
Agent details
Primary Agent
Tonya Pinkerton
Primary Broker
EXP REALTY
Listing details
Days on REW
3 Days
MLS® Number
E13553996
Source
Toronto Real Estate Board
Is this your listing? Help it to stand out.

Mortgage Calculator

Estimated Payments
Purchase Price
Mortgage Total
Down Payment
Amortization
25 Years
Interest Rate
3.99%

Connect with our mortgage partner

REW Money

REW Money

REW Money

Connect with a mortgage expert

The displayed rates are provided as guidance only, are not guaranteed, or are to be considered an approval of credit. Approval will be based solely on your personal situation. You are encouraged to speak with a Mortgage Professional for the most accurate information and to determine your eligibility.

Property Insights

Beverly Glen Junior Public School
  • Public
  • JK - 6
L'Amoreaux Collegiate Institute
  • Public
  • 9 - 12
Epiphany of our Lord Catholic Academy
  • Catholic
  • JK - 8
Sir Ernest MacMillan Senior Public School
  • Public
  • 7 - 8
Sir Samuel B Steele Junior Public School
  • Public
  • JK - 6
Brookmill Boulevard Junior Public School
  • Public
  • JK - 6
Chester Le Junior Public School
  • Public
  • JK - 6
Alathena International Academy
  • Private
  • 9 - 12
David Lewis Public School
  • Public
  • JK - 8
Insight Academy of Canada
  • Private
  • 11 - 12
School catchments and distances are intended to be used as reference only. To verify enrolment eligibility for a property, contact the school directly.Report Incorrect Info
Listing data is subject to copyright, disclaimer, and additional requirements from the data provider. See our Terms of Use for terms applicable to this listing. Listing data was last updated on 2026-07-14.

