For Sale: 48 Sandstone Ridge Crescent, Okotoks, AB - REW
Boost your listing
Listing featured. Your listing will be featured on REW.
View featured placement
$710,000
4 bd • 4 ba • 2108 sf • House
48 Sandstone Ridge Crescent
48 Sandstone Ridge Crescent - 2
48 Sandstone Ridge Crescent - 3
48 Sandstone Ridge Crescent - 4
48 Sandstone Ridge Crescent - 5
Street ViewDirections

48 Sandstone Ridge CrescentOkotoks, AB, T1S 1P9

  • 4 Bed
  • 4 Bath
  • 2108 Sqft
  • House

About this home

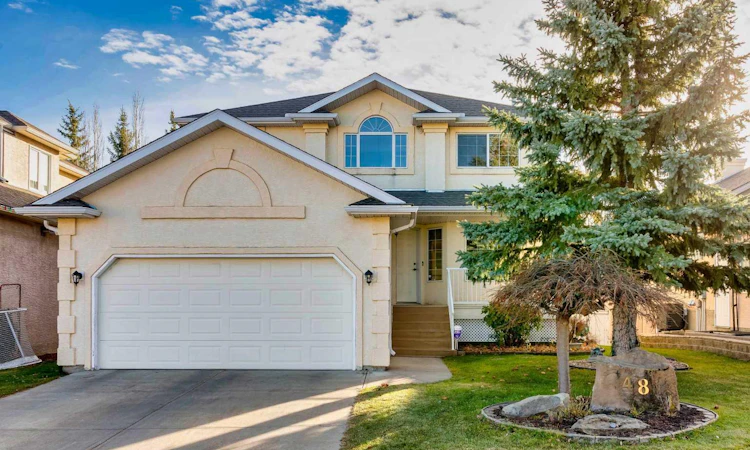
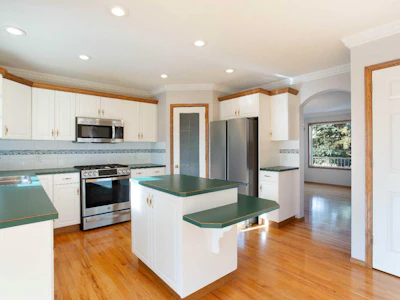
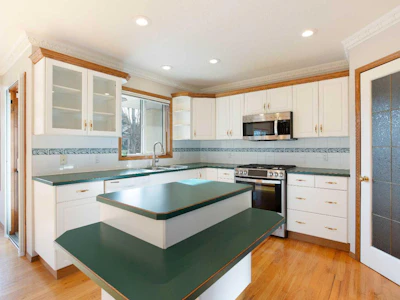
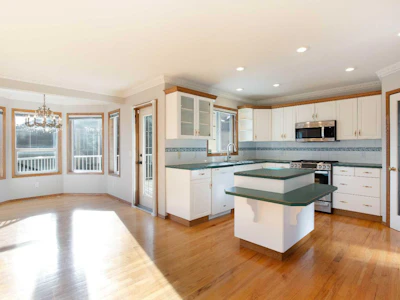
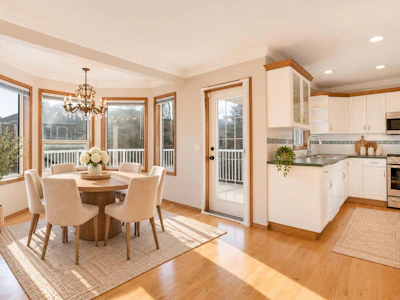
A rare find in wonderful Sandstone! Lovingly maintained by its original owner, this spacious two-storey offers over 2,900 sq. ft. of developed living space, a finished walkout basement and a double attached garage in this quiet, friendly neighbourhood in Okotoks. Mature trees and a welcoming covered entrance make a lovely first impression. Inside, warm wood floors, generous windows and comfortable living spaces make you feel right at home. The kitchen features white cabinetry, newer appliances, plenty of storage, a pantry and a central island, perfect for a little company while dinner is cooking. A cozy fireplace surrounded by built-in shelving adds charm to the adjoining living room. A versatile den offers a comfortable spot for a home office or another space to enjoy your favourite hobbies. The bright, finished walkout basement is a highlight, with plenty of natural light pouring through the large windows. A second fireplace, bar area and direct access to the south-facing backyard make it an inviting space for entertaining, movie nights or simply enjoying a quiet afternoon. An additional bedroom and bathroom offer comfortable space for overnight guests. The Fence on the left side is also brand new! Upstairs, you’ll find three bedrooms, including a spacious primary bedroom with an ensuite featuring a soaker tub tucked beneath the windows as well as a spacious walk-in closet. Outside, the landscaped backyard has room for gardening, summer gatherings and relaxing in your favourite patio chair, with mature greenery and a new fence along the left side. Enjoy nearby parks, playgrounds and neighbourhood pathways, with shopping, restaurants and D’Arcy Ranch Golf Club within easy reach. With interior painting completed a few years ago and the furnace freshly serviced, this beautifully cared-for home offers generous space and plenty of personality. Come discover the charm of this special Sandstone find!
Listed by
9 years experience
Croatian, Russian, French, English, Vietnamese, Punjabi, Urdu, Ukrainian, Spanish, Korean, Tagalog, Arabic, Czech, Slovak, Hebrew, Hindi
47 Awards
511 Recommendations

Home facts and features

Price details
List Price
Home facts
Bedrooms
4
Full Bathrooms
3
Partial Bathrooms
1
Parking Spaces
4
Property Type
House
Lot Size
5166 ft²
Frontage
49.22 sqft
Year Built
Built in 1996 (30 yrs old)
Style
2 Storey
Exterior Finish
Stucco, Wood Frame
Heating Type
Forced Air
Basement Details
Full
Features
Balcony(s), Bookcases, Built-in Features, Ceiling Fan(s), Kitchen Island, Main Level, Pantry, Park, Patio, Playground, Schools Nearby, Shopping Nearby, Soaking Tub, Walk-in Closet(s)
Appliances
Dishwasher, Dryer, Garage Control(s), Microwave, Range Hood, Refrigerator, Stove, Washer
Agent details
Primary Agent
Primary Broker
Real Broker
Secondary Agent
Secondary Broker
Real Broker
Listing details
Days on REW
2 Days
MLS® Number
A2357861
Source
Pillar 9
Board
Calgary Real Estate Board
Is this your listing? Help it to stand out.

Mortgage Calculator

provided by REW Digital Ltd
Estimated Payments
Purchase Price
Mortgage Total
Down Payment
Amortization
25 Years
Interest Rate
3.99%

Connect with our mortgage partner

Aamir Khalique

Aamir Khalique

Dominion Lending

Found a home you love? Let's get you pre-approved and mortgage-ready so you can shop with confidence and make stronger offers.

Connect with a mortgage expert

The displayed rates are provided as guidance only, are not guaranteed, or are to be considered an approval of credit. Approval will be based solely on your personal situation. You are encouraged to speak with a Mortgage Professional for the most accurate information and to determine your eligibility.

Property Insights

St. Luke's Outreach Centre Brooks
  • n/a
  • -
St. Luke's Outreach Centre Okotoks
  • n/a
  • -
St. Luke's Outreach Centre Drumheller
  • n/a
  • -
Strathcona-Tweedsmuir School
  • n/a
  • -
Okotoks Junior High School
  • n/a
  • -
Big Rock School
  • n/a
  • -
École Beausoleil
  • n/a
  • -
Percy Pegler Elementary School
  • n/a
  • -
Good Shepherd School
  • n/a
  • -
Cameron Crossing School
  • n/a
  • -
School catchments and distances are intended to be used as reference only. To verify enrolment eligibility for a property, contact the school directly.Report Incorrect Info
Listing data is subject to copyright, disclaimer, and additional requirements from the data provider. See our Terms of Use for terms applicable to this listing. Listing data was last updated on 2026-11-20.
We use cookies and other technologies for functionality, security, and to provide you with a personalized experience on our online services. By continuing to use our online services, you agree to our Privacy Policy and Terms of Use. For information on how to adjust your privacy settings, visit our Cookie Policy.
Dismiss