For Sale: 48 Pine Street, South Stormont, ON - REW
Boost your listing
Listing featured. Your listing will be featured on REW.
View featured placement
$441,500
4 bd 2 ba 1100 - 1499 sf House

48 Pine StreetSouth Stormont, ON, K0C 1M0

  • 4 Bed
  • 2 Bath
  • 1100 - 1499 Sqft
  • House

About this home

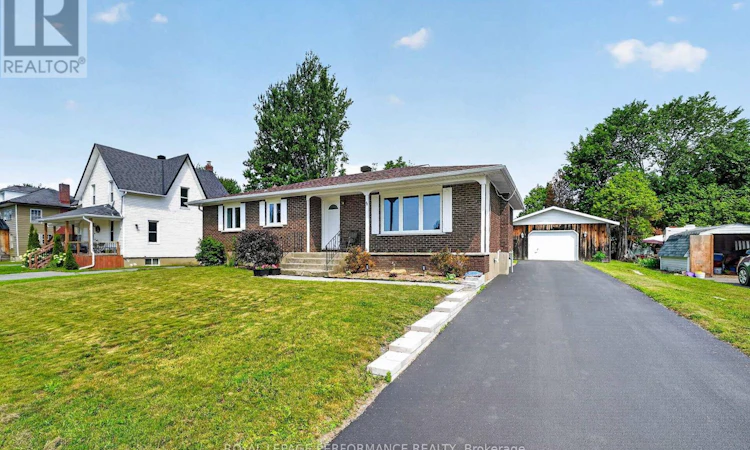
Welcome to this beautifully maintained 3+1 bedroom bungalow offering the perfect combination of comfort, functionality, and modern updates in the heart of Ingleside with close proximity to post office, grocery store and gas station, Thoughtfully upgraded throughout, this home is ideal for families, downsizers, or anyone looking for a move-in-ready property with exceptional value.The bright and inviting main floor features spacious living areas, an updated kitchen with refreshed cabinetry and flooring 2021 & Appliances 2020, and three well-sized bedrooms with closets redone in 2025. The beautifully renovated bathroom (2021) and modern light fixtures (2025) add a fresh, contemporary feel throughout the home.The fully finished basement provides additional living space, complete with a fourth bedroom, making it perfect for guests, a growing family, or a home office. Whether you're looking for a recreation room, hobby space, or extra storage, the lower level offers endless possibilities.Step outside to enjoy the large backyard, perfect for entertaining, gardening, or relaxing with family and friends. The expansive deck, revamped in 2024, creates an ideal outdoor living space for barbecues and quiet evenings.A standout feature of this property is the oversized detached garage, offering plenty of room for vehicles, storage, tools, and a dedicated workbench for hobbyists or DIY enthusiasts.Extensive upgrades provide peace of mind, including most windows replaced in 2021 (dining room window in 2025; kitchen and spare bedroom windows excluded), a new furnace (December 2023), soffit and fascia (2023), insulated attic (2024), driveway (2022) with resealing completed in 2026, walkway (2024), upgraded 100-amp electrical service (2025), fresh interior paint (2024).This exceptional bungalow is truly move-in ready and offers the perfect blend of modern updates, generous living space, and outstanding outdoor amenities. Don't miss your opportunity to make this wonderful home yours! (id:63626)
Listed by: YASH DEV, Salesperson, ROYAL LEPAGE PERFORMANCE REALTY

Home facts and features

Price details
List Price
Gross Taxes for 2026
$2,653
Home facts
Bedrooms
4
Full Bathrooms
2
Parking Spaces
5
Parking Details
Detached Garage, Garage
Property Type
House
Depth
150 feet
Frontage
75.0 feet
Title
Freehold
Style
Bungalow
Exterior Finish
Brick
Heating Type
Forced air, Natural gas
Cooling
Central air conditioning
Basement Details
Finished,
Features
Fireplace(s)
Appliances
Dishwasher, Garage door opener remote(s), Refrigerator, Stove
Agent details
Primary Agent
YASH DEV
Primary Broker
ROYAL LEPAGE PERFORMANCE REALTY
Listing details
Days on REW
13 Days
MLS® Number
X13549638
Source
Canadian Real Estate Association
Board
Cornwall & District Real Estate Board

Is this your listing? Help it to stand out.

Mortgage Calculator

Estimated Payments
Purchase Price
Mortgage Total
Down Payment
Amortization
25 Years
Interest Rate
3.99%

Connect with our mortgage partner

REW Money

REW Money

REW Money

Connect with a mortgage expert

The displayed rates are provided as guidance only, are not guaranteed, or are to be considered an approval of credit. Approval will be based solely on your personal situation. You are encouraged to speak with a Mortgage Professional for the most accurate information and to determine your eligibility.

Property Insights

Rothwell-Osnabruck School
  • Public
  • JK - 12
Our Lady of Good Counsel School
  • Catholic
  • JK - 8
School catchments and distances are intended to be used as reference only. To verify enrolment eligibility for a property, contact the school directly.Report Incorrect Info
Listing data is subject to copyright, disclaimer, and additional requirements from the data provider. See our Terms of Use for terms applicable to this listing. Listing data was last updated on 2026-07-22.

