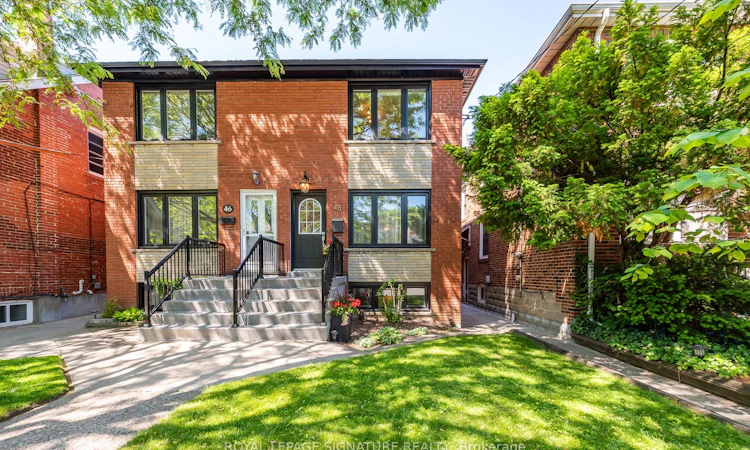
For Sale: 48 Mcroberts Avenue, Toronto, ON - REW
Boost your listing
Listing featured. Your listing will be featured on REW.
View featured placement
$1,349,900
3 + 1 bd 3 ba 1100 - 1500 sf House

48 Mcroberts AvenueToronto, ON, M6E 4P4

Corso Italia-Davenport
  • 3 + 1 Bed
  • 3 Bath
  • 1100 - 1500 Sqft
  • House

About this home

Welcome to 48 McRoberts -a warm & inviting family home in the heart of one of Corso Italia's most sought-after stretches**Step inside to a bright, open-concept main floor that perfectly blends charm & functionality. Hardwood floors & pot lights set the tone, while the generous living & dining areas are made for real life -whether it's cozy nights on an oversized couch or hosting a full 10-person dinner. Tucked-away powder room adds to everyday convenience**The sun-filled kitchen is both stylish & practical, featuring granite countertops, stainless steel appliances, a spacious pantry, and a walkout to your own private backyard retreat**Upstairs, you'll find Three well-proportioned bedrooms, all with hardwood flooring and thoughtfully designed closet space**The Primary bedroom comfortably fits a king-sized bed & two freestanding large double sliding door closets. The bright Front bedroom -complete with a large custom built-in closet -can easily fit a queen bed & home office**A crisp, family bathroom completes the second floor level**The fully renovated lower level offers incredible versatility with Separate Side Entrance & a self-contained Apartment/In-Law Suite. With High Ceilings, Large Windows, Kitchen, Full Bathroom & an oversized Bedroom, it's ideal as an in-law suite or guest retreat**A full laundry room & oversized cold room provide exceptional storage**Out back, enjoy your own urban oasis -sip your morning coffee on the porch, entertain on the lower patio, or let the kids play in their own dedicated Astroturf corner**All just a 2-minute walk to vibrant St. Clair & the Streetcar - with cafés, restaurants, shops, yoga studios & Earlscourt Park (packed with Recreational Activities for All Ages) at your doorstep***Large 1406sf +Basemnt - This is the kind of home where families grow, entertain & truly settle in**A 10 Minute Walk to New UP EXPRESS STATION Coming to St.Clair & Old Weston Rd with 15 Minute Direct Service to Union Station***See Interactive Virtual Tour
Listed by: Anne Nanowski, Salesperson, ROYAL LEPAGE SIGNATURE REALTY

Home facts and features

Price details
List Price
Gross Taxes for 2026
$4,742
Home facts
Bedrooms
3 + 1
Full Bathrooms
3
Parking Spaces
1
Property Type
House
Lot Size
19 ft x 132 ft (2542 ft²)
Depth
132.19
Frontage
19.23
Exterior Finish
Brick
Heating Type
Forced Air, Gas
Cooling
Central Air
Basement Details
Apartment, Separate Entrance
Features
Porch
Community
Agent details
Primary Agent
Anne Nanowski
Primary Broker
ROYAL LEPAGE SIGNATURE REALTY
Listing details
Days on REW
42 Days
Property Views
17
MLS® Number
W13428466
Source
Toronto Real Estate Board
Is this your listing? Help it to stand out.

Mortgage Calculator

Estimated Payments
Purchase Price
Mortgage Total
Down Payment
Amortization
25 Years
Interest Rate
3.99%

Connect with our mortgage partner

REW Money

REW Money

REW Money

Connect with a mortgage expert

The displayed rates are provided as guidance only, are not guaranteed, or are to be considered an approval of credit. Approval will be based solely on your personal situation. You are encouraged to speak with a Mortgage Professional for the most accurate information and to determine your eligibility.

Property Insights

Blessed Pope Paul VI Catholic School
  • Catholic
  • JK - 8
Stella Maris Catholic School
  • Catholic
  • JK - 8
Uchenna Academy
  • Private
  • 11 - 12
General Mercer Junior Public School
  • Public
  • JK - 6
Hudson College
  • Private
  • JK - 12
St Nicholas of Bari Catholic School
  • Catholic
  • JK - 8
F H Miller Junior Public School
  • Public
  • JK - 6
Loretto College School
  • Catholic
  • 9 - 12
St Clare Catholic School
  • Catholic
  • JK - 8
Charles-Sauriol School
  • Public
  • JK - 8
School catchments and distances are intended to be used as reference only. To verify enrolment eligibility for a property, contact the school directly.Report Incorrect Info
Listing data is subject to copyright, disclaimer, and additional requirements from the data provider. See our Terms of Use for terms applicable to this listing. Listing data was last updated on 2026-07-22.

