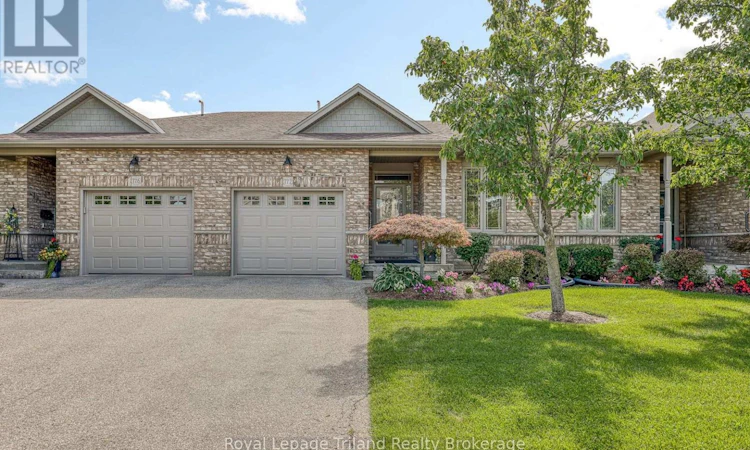
For Sale: 48-772 Anzio Road, Woodstock, ON - REW
Boost your listing
Listing featured. Your listing will be featured on REW.
View featured placement
$597,000
3 bd 2 ba 1200 - 1398 sf Townhouse

48 - 772 Anzio RoadWoodstock, ON, N4T 0C2

  • 3 Bed
  • 2 Bath
  • 1200 - 1398 Sqft
  • Townhouse

About this home

Welcome to 772 Anzio Road. This one owner condominium home has been extremely well kept and loved by current owner. It is a charming bungalow townhouse. A versatile layout on the main floor including spacious kitchen with island, under cabinet lighting and dining area overlooking living room perfect to entertain family/friends also a corner fireplace to warm up the cool winter nights. The high ceilings and bullnose (rounded) corners add a modern cozy feel as well as the crown molding. Patio doors to the deck from the living area includes a retractable awning and lots of space for furniture. The patio door also includes rechargeable, cordless blinds. This condo is not directly behind another unit giving you more open space to enjoy the outdoors. 2 Bedrooms and a 3 pc bath with walk in shower and laundry complete the main floor. The primary bedroom has his and her closets as well as newer plush broadloom. Both main floor bedrooms have the top-down, bottom-up shades. The transom windows on the main floor allow for bright, natural light to fill the main living area. The lower level adds additional space, a welcoming family room, a 3rd bedroom and a 3 pc bath with a walk in shower. This space is ideal for out of town family to stay and have their own living area while visiting. There is a large workshop that is also handy for storage and a fruit cellar. The utility room completes the basement level. There is automatic outdoor lighting at the front of the unit as well as in ground sprinkler system. Overall this unit is comfortable and convenient to lock the door and go. If you're ready for one floor living this complex is for you. It's quiet yet walking distance to Cowan fields Recreation Center, you can watch a ball game, play some pickleball or use the walking path. Fantastic location with quick access to the 401/403 corridor, shopping and Pittock Dam walking trail. The simple life awaits you in a beautiful, move in ready home. (id:63626)
Listed by: Carolyn Muzzin, Sales Representative, Royal Lepage Triland Realty Brokerage

Home facts and features

Price details
List Price
Gross Taxes for 2026
$4,717
Strata Maintenance Fees
$400 Monthly
Home facts
Bedrooms
3
Full Bathrooms
2
Parking Spaces
3
Parking Details
Garage, Attached Garage
Property Type
Townhouse
Title
Condo/Strata
Style
Bungalow
Exterior Finish
Brick
Heating Type
Forced air, Natural gas, Other
Cooling
Central air conditioning
Basement Details
Partially finished,
Features
Fireplace(s), Flat site, In suite Laundry, Smoke Detectors
Appliances
Dishwasher, Dryer, Garage door opener remote(s), Microwave, Refrigerator, Stove, Washer, Water softener, Window Coverings
Agent details
Primary Agent
Carolyn Muzzin
Primary Broker
Royal Lepage Triland Realty Brokerage
Listing details
Days on REW
2 Days
MLS® Number
X13801216
Source
Canadian Real Estate Association

Is this your listing? Help it to stand out.

Mortgage Calculator

Estimated Payments
Purchase Price
Mortgage Total
Down Payment
Amortization
25 Years
Interest Rate
3.99%

Connect with our mortgage partner

Frank Mortgage

Frank Mortgage

Canada's No Fee Mortgage Marketplace

Online mortgage broker offering quick and simple access to Canada's top lenders – compare rates and complete your mortgage in a secure online environment

Connect with a mortgage expert

The displayed rates are provided as guidance only, are not guaranteed, or are to be considered an approval of credit. Approval will be based solely on your personal situation. You are encouraged to speak with a Mortgage Professional for the most accurate information and to determine your eligibility.

Property Insights

É Élém C Sainte-Marguerite-Bourgeoys
  • Catholic
  • JK - 6
ÉS C École secondaire Notre-Dame
  • Catholic
  • 7 - 12
Algonquin Public School
  • Public
  • JK - 8
St Michael's
  • Catholic
  • JK - 8
Springbank Public School
  • Public
  • JK - 8
Huron Park Secondary School
  • Public
  • 9 - 12
Roch Carrier French Immersion Public School
  • Public
  • K - 8
Winchester Street Public School
  • Public
  • JK - 8
Northdale Public School
  • Public
  • JK - 8
Eastdale Public School
  • Public
  • JK - 8
School catchments and distances are intended to be used as reference only. To verify enrolment eligibility for a property, contact the school directly.Report Incorrect Info
Listing data is subject to copyright, disclaimer, and additional requirements from the data provider. See our Terms of Use for terms applicable to this listing. Listing data was last updated on 2026-09-20.
We use cookies and other technologies for functionality, security, and to provide you with a personalized experience on our online services. By continuing to use our online services, you agree to our Privacy Policy and Terms of Use. For information on how to adjust your privacy settings, visit our Cookie Policy.
Dismiss

