For Sale: 478 Frankford Road, Quinte West, ON - REW
Boost your listing
Listing featured. Your listing will be featured on REW.
View featured placement
$589,900
3 bd 1 ba 1100 - 1499 sf House

478 Frankford RoadQuinte West, ON, K0K 2B0

  • 3 Bed
  • 1 Bath
  • 1100 - 1499 Sqft
  • House

About this home

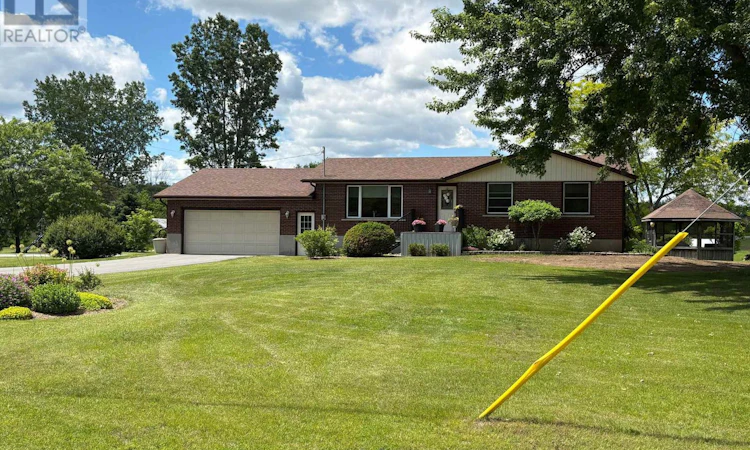
Welcome to 478 Frankford Road, a beautifully maintained all brick bungalow offering exceptional curb appeal, a newly paved driveway, and an attached double car garage. At the heart of the home is a beautiful custom kitchen featuring a spacious peninsula and plenty of room for gathering. The lower level offers additional living space with a cozy propane fireplace, a large workshop, and convenient walk up access directly into the garage. The garage also provides both interior and exterior entry. Step outside and enjoy the meticulously landscaped property, surrounded by gorgeous perennial gardens and complete with two gazebos, a large outdoor shed, and a charming potting shed. This impressive outdoor setting is perfect for gardening, entertaining, or simply relaxing. Important updates and features include a new septic system installed in 2026, central air conditioning replaced in 2025, a furnace replaced in 2023, vinyl windows, and an owned hot water tank. All appliances are included: fridge, stove, dishwasher, microwave, washer, and dryer. Ideally situated just five minutes from Highway 401 and 3 kilometres from Highway 62, with schools, parks, shopping, restaurants, recreational facilities, and everyday amenities all located within approximately 5 kilometres, this wonderful property combines peaceful country style living with exceptional convenience. (id:63626)
Listed by: Trish Clarke, Salesperson, Royal LePage ProAlliance Realty, Brokerage

Home facts and features

Price details
List Price
Gross Taxes for 2026
$3,287
Home facts
Bedrooms
3
Full Bathrooms
1
Parking Spaces
8
Parking Details
Garage, Attached Garage
Property Type
House
Lot Size
188 ft x 223 ft (42272 ft²)
Depth
223.9 feet
Frontage
188.9 feet
Title
Freehold
Style
Bungalow
Exterior Finish
Brick
Heating Type
Forced air, Propane
Cooling
Central air conditioning
Basement Details
Finished, Walk out,
Features
Fireplace(s), Flat site, Irregular lot size, Smoke Detectors, Sump Pump
Appliances
Central Vacuum, Dishwasher, Dryer, Garage door opener remote(s), Microwave, Refrigerator, Stove, Washer, Water Heater, Water softener, Window Coverings
Agent details
Primary Agent
Trish Clarke
Primary Broker
Royal LePage ProAlliance Realty, Brokerage
Listing details
Days on REW
20 Days
Property Views
17
MLS® Number
X13707678
Source
Canadian Real Estate Association

Is this your listing? Help it to stand out.

Mortgage Calculator

Estimated Payments
Purchase Price
Mortgage Total
Down Payment
Amortization
25 Years
Interest Rate
3.99%

Connect with our mortgage partner

REW Money

REW Money

REW Money

Connect with a mortgage expert

The displayed rates are provided as guidance only, are not guaranteed, or are to be considered an approval of credit. Approval will be based solely on your personal situation. You are encouraged to speak with a Mortgage Professional for the most accurate information and to determine your eligibility.

Property Insights

École Primaire Onslow (Onslow)
  • n/a
  • -
  • In Catchment
École De La Vallée-Des-Voyageurs (Sainte-Marie)
  • n/a
  • -
  • In Catchment
École Internationale Du Village (Limoges)
  • n/a
  • -
  • In Catchment
École Lord Aylmer (Lord Aylmer Senior Campus)
  • n/a
  • -
  • In Catchment
École Internationale Du Village (Saint-Paul)
  • n/a
  • -
  • In Catchment
École Lord Aylmer (Lord Aylmer Junior Campus)
  • n/a
  • -
  • In Catchment
École Des Tournesols (Tournesols, Des)
  • n/a
  • -
  • In Catchment
École Montessori De l'Outaouais
  • n/a
  • -
  • In Catchment
École Euclide-Lanthier
  • n/a
  • -
  • In Catchment
École Eardley (Eardley Elementary School)
  • n/a
  • -
  • In Catchment
School catchments and distances are intended to be used as reference only. To verify enrolment eligibility for a property, contact the school directly.Report Incorrect Info
Listing data is subject to copyright, disclaimer, and additional requirements from the data provider. See our Terms of Use for terms applicable to this listing. Listing data was last updated on 2026-09-12.
We use cookies and other technologies for functionality, security, and to provide you with a personalized experience on our online services. By continuing to use our online services, you agree to our Privacy Policy and Terms of Use. For information on how to adjust your privacy settings, visit our Cookie Policy.
Dismiss

