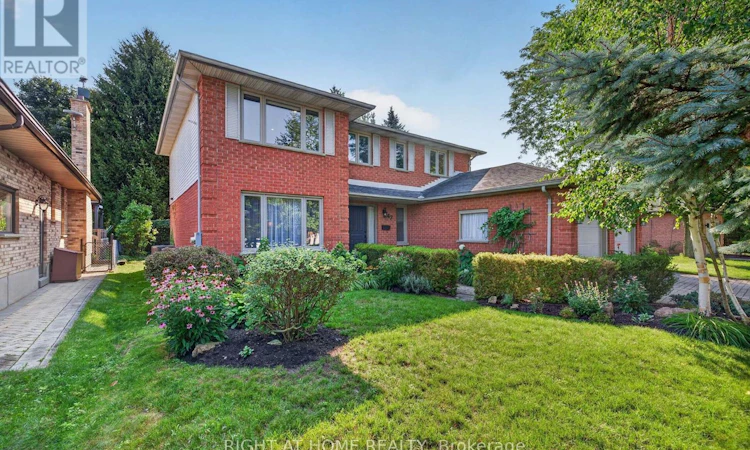
For Sale: 47 Robinson Lane, London, ON - REW
Boost your listing
Listing featured. Your listing will be featured on REW.
View featured placement
$879,900
5 bd 3 ba 2000 - 2499 sf House

47 Robinson LaneLondon, ON, N5X 3V3

Stoneybrook
  • 5 Bed
  • 3 Bath
  • 2000 - 2499 Sqft
  • House

About this home

Welcome to this lovely 5-bedroom home in the highly sought-after Masonville/Stoneybrook community. Nestled on a quiet crescent in a mature family-friendly neighbourhood, this home truly offers the perfect setting for family living. This beautiful property is steps from Masonville Mall and Masonville London Public Library. The ideal location is within walking distance of 2 highly regarded schools (Stoneybrook P.S. & St. Kateri), pickleball & tennis courts, parks, and walking/biking paths - while UWO & UH further enhance its appeal! This lovingly maintained and updated home offers a spacious and versatile layout creating the perfect balance of defined living and everyday functionality. The main level features a welcoming living rm w/ French doors, formal dining rm, cozy family rm w/ patio doors, crown molding complemented by accent lighting & a wood burning fireplace insert framed by a stunning stone surround that adds warmth & character. The eat-in kitchen boasts large windows, quartz countertops, an island, cabinetry with built-in pull-out storage and direct access to the backyard - perfect for effortless indoor-outdoor living and entertaining. Main floor laundry/mudrm offers direct entry to the garage. Upstairs you'll find 5 bedrms, a 4-pc bathrm and a primary bedrm featuring a walk-in closet and 3-pc ensuite. The finished lower level extends the living area even further w/ a rec room, cold rm, ample storage and 2 additional versatile rooms ideal for a playroom, gym, office, hobby space or whatever best suits your needs! Also included are rough-ins for central vac & bathrm. The private backyard retreat is surrounded by mature trees, gorgeous landscaping, a vegetable garden & shed. The spacious deck, hot tub & fire pit creates a peaceful setting for relaxing, entertaining and enjoying the outdoors. Notable upgrades include rangehood/micro '24, A/C '23, fireplace insert '20, family rm & bathrms '20, sliding door/windows-main back '20, upper & front '05, hot tub '16. (id:63626)
Listed by: DANIELA SANDS, Sales Representative, RIGHT AT HOME REALTY

Home facts and features

Price details
List Price
Gross Taxes for 2026
$6,773
Home facts
Bedrooms
5
Full Bathrooms
2
Partial Bathrooms
1
Parking Spaces
6
Parking Details
Attached Garage, Garage
Property Type
House
Depth
123.7 feet
Frontage
62.3 feet
Title
Freehold
Exterior Finish
Brick, Vinyl siding
Heating Type
Forced air, Natural gas
Cooling
Central air conditioning
Basement Details
Finished,
Features
Fireplace(s), Smoke Detectors, Sump Pump
Appliances
Dishwasher, Dryer, Garage door opener remote(s), Hot Tub, Microwave, Refrigerator, Stove, Washer, Water Heater
Community
Agent details
Primary Agent
DANIELA SANDS
Primary Broker
RIGHT AT HOME REALTY
Secondary Agent
JENNA SANDS
Secondary Broker
RIGHT AT HOME REALTY
Listing details
Days on REW
1 Day
MLS® Number
X13683932
Source
Canadian Real Estate Association
Board
London and St. Thomas Association of REALTORS®

Is this your listing? Help it to stand out.

Mortgage Calculator

Estimated Payments
Purchase Price
Mortgage Total
Down Payment
Amortization
25 Years
Interest Rate
3.99%

Connect with our mortgage partner

REW Money

REW Money

REW Money

Connect with a mortgage expert

The displayed rates are provided as guidance only, are not guaranteed, or are to be considered an approval of credit. Approval will be based solely on your personal situation. You are encouraged to speak with a Mortgage Professional for the most accurate information and to determine your eligibility.

Property Insights

St. Kateri School
  • Catholic
  • JK - 8
Masonville Public School
  • Public
  • JK - 8
Stoneybrook Public School
  • Public
  • JK - 8
Jack Chambers Public School
  • Public
  • JK - 8
St Catherine of Siena School
  • Catholic
  • JK - 8
A B Lucas Secondary School
  • Public
  • 9 - 12
Louise Arbour French Immersion Public School
  • Public
  • K - 8
Northbrae Public School
  • Public
  • JK - 8
Ryerson Public School
  • Public
  • JK - 8
University Heights Public School
  • Public
  • JK - 8
School catchments and distances are intended to be used as reference only. To verify enrolment eligibility for a property, contact the school directly.Report Incorrect Info
Listing data is subject to copyright, disclaimer, and additional requirements from the data provider. See our Terms of Use for terms applicable to this listing. Listing data was last updated on 2026-08-17.
We use cookies and other technologies for functionality, security, and to provide you with a personalized experience on our online services. By continuing to use our online services, you agree to our Privacy Policy and Terms of Use. For information on how to adjust your privacy settings, visit our Cookie Policy.
Dismiss






