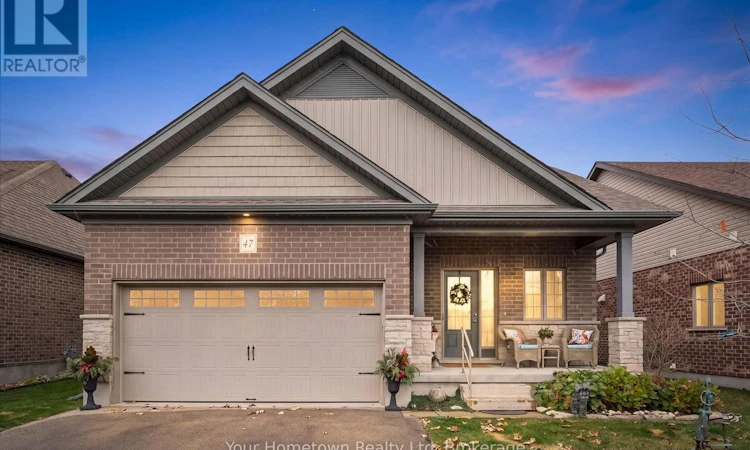
For Sale: 47 Heritage Lane, Centre Wellington, ON - REW
Boost your listing
Listing featured. Your listing will be featured on REW.
View featured placement
$965,000
2 + 1 bd • 3 ba • 1500 - 1999 sf • House

47 Heritage LaneCentre Wellington, ON, N1M 0E6

Fergus
  • 2 + 1 Bed
  • 3 Bath
  • 1500 - 1999 Sqft
  • House

About this home

Welcome to 47 Heritage Lane - a cozy 3 bedroom, 3 bath bungalow tucked away on a private cul-de-sac in the charming historic town of Fergus. This light and airy home feels relaxed and spacious, with tons of natural light and a fantastic functional layout. Located in a prestigious, private enclave of premium homes, this hidden gem is waiting for it's next discerning owner. The bright, spacious entryway welcomes you the moment you step through the door, and the open concept design flows seemlessly throughout the main floor. The generous dining area and adjoining kitchen with massive 10ft island can easily accomodate large formal gatherings or casual countertop coffee dates, and the generous cabintry and walk-in pantry provides lots of handy storage. The livingroom is a peaceful reatreat featuring a cozy gas fireplace and patio doors to the deck yard beyond. Down the hall is the gorgeous master bedroom with his and hers walk-in closets, modern en-suite with walk-in shower and sliding glass door leading to its own patio siting area and quick access to the meticulously maintained hot tub! Completing the main floor are a second spacious bedroom (currenlty used as a den) an additional full 4-pc bath, and convenient laundry and linen closets. Downstairs, soaring 9 ft ceilings and the expanse of open space (currenlty used as an arts studio) offers endless possibilities to create your own masterpiece and customize to meet your needs. Already completed for you is a third bedroom and practical 3pc bath, and the entire space is warm and bright thanks to upgraded unsulation and huge windows. There's also hidden storage in the large closet and tons of additional space under the stairs. Outside, the welcoming covered front porch, expansive sun-drenched back deck, raised garden bed and relaxing hot tub offer so many ways to enjoy every season. This home checks all the boxes for those seeking a low-maintenance urban bungalow lifestye, and definitley deserves a closer look! (id:63626)
Listed by: MEGAN THOMS-MCDOUGALL, Salesperson, Your Hometown Realty Ltd

Home facts and features

Price details
List Price
Gross Taxes for 2026
$5,494
Home facts
Bedrooms
2 + 1
Full Bathrooms
3
Parking Spaces
4
Parking Details
Attached Garage, Garage
Property Type
House
Lot Size
47 ft x 105 ft (4935 ft²)
Depth
105 feet
Frontage
47.0 feet
Title
Freehold
Style
Bungalow
Exterior Finish
Brick, Vinyl siding
Heating Type
Forced air, Natural gas
Cooling
Central air conditioning, Air exchanger, Ventilation system
Basement Details
Partially finished, Partial
Features
Fireplace(s), Sump Pump
Appliances
Dishwasher, Dryer, Furniture, Garage door opener, Garage door opener remote(s), Hood Fan, Microwave, Refrigerator, Stove, Washer, Water meter, Water purifier, Water softener, Window Coverings
Community
Agent details
Primary Agent
Primary Broker
Your Hometown Realty Ltd
Listing details
Days on REW
1 Day
MLS® Number
X14182692
Source
Canadian Real Estate Association
Is this your listing? Help it to stand out.

Mortgage Calculator

provided by REW Digital Ltd
Estimated Payments
Purchase Price
Mortgage Total
Down Payment
Amortization
25 Years
Interest Rate
3.99%

Connect with our mortgage partner

Frank Mortgage

Frank Mortgage

Canada's No Fee Mortgage Marketplace

Online mortgage broker offering quick and simple access to Canada's top lenders – compare rates and complete your mortgage in a secure online environment

Connect with a mortgage expert

The displayed rates are provided as guidance only, are not guaranteed, or are to be considered an approval of credit. Approval will be based solely on your personal situation. You are encouraged to speak with a Mortgage Professional for the most accurate information and to determine your eligibility.

Property Insights

J Douglas Hogarth Public School
  • Public
  • JK - 8
Centre Wellington District High School
  • Public
  • 9 - 12
Emmanuel Christian High School
  • Private
  • 9 - 12
John Black Public School
  • Public
  • JK - 8
Victoria Terrace Public School
  • Public
  • JK - 6
James McQueen Public School
  • Public
  • JK - 6
Maranatha Christian School
  • Private
  • K - 8
St JosephCatholic School
  • Catholic
  • JK - 8
Elora Public School
  • Public
  • JK - 8
St Mary Catholic School
  • Catholic
  • JK - 8
School catchments and distances are intended to be used as reference only. To verify enrolment eligibility for a property, contact the school directly.Report Incorrect Info
Listing data is subject to copyright, disclaimer, and additional requirements from the data provider. See our Terms of Use for terms applicable to this listing. Listing data was last updated on 2026-11-16.
We use cookies and other technologies for functionality, security, and to provide you with a personalized experience on our online services. By continuing to use our online services, you agree to our Privacy Policy and Terms of Use. For information on how to adjust your privacy settings, visit our Cookie Policy.
Dismiss