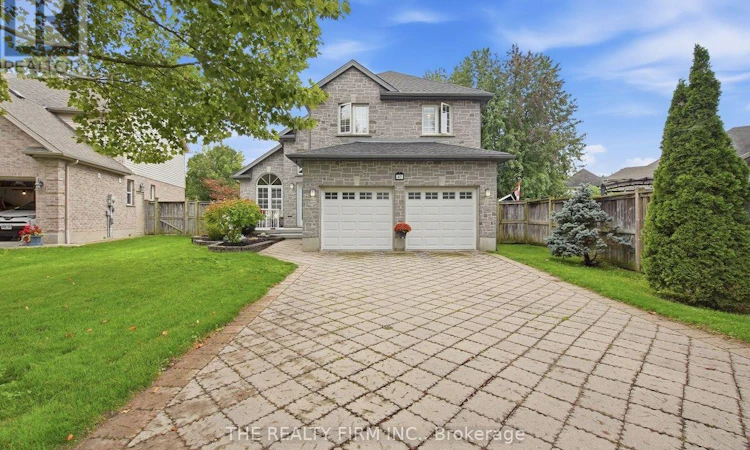
For Sale: 47 Greyrock Crescent, London, ON - REW
Boost your listing
Listing featured. Your listing will be featured on REW.
View featured placement
$899,900
5 bd 4 ba 2000 - 2499 sf House

47 Greyrock CrescentLondon, ON, N5Y 6L4

Huron Heights
  • 5 Bed
  • 4 Bath
  • 2000 - 2499 Sqft
  • House

About this home

Beautifully updated from top to bottom and set on one of the largest pie-shaped lots in Kilally Meadows, 47 Gray Rock Crescent offers an exceptional combination of space, style and outdoor living. Step inside to a dramatic open staircase, vaulted ceilings and new skylights, with engineered hardwood flooring and fresh, modern neutral colours throughout the main level. The renovated kitchen features white cabinetry, quartz countertops, subway tile backsplash, breakfast bar, beverage bar and updated stainless steel appliances, all open to a comfortable family room with gas fireplace. A dedicated main-floor laundry room adds everyday convenience.Upstairs, you'll find four generous bedrooms, including a spacious primary suite with a huge ensuite and walk-in closet. The fully finished lower level adds even more living space, with a fifth bedroom, full four-piece bathroom, updated broadloom and built-in electric fireplace.Outside is where this property really sets itself apart. The huge, fully fenced pie-shaped backyard has been designed for both entertaining and relaxing, a large cedar-framed covered composite deck , hot tub, above-ground pool and paving-stone patio, all surrounded by mature trees and landscaping for added privacy. Beyond the backyard is green space and a walking path that connects you directly to the miles of trails and natural areas surrounding Kilally Meadows, including the trails along the upper branch of the Thames River. Your access to nature is quite literally in your backyard.Major updates include the roof, furnace and A/C heat pump, all completed in 2024. With five bedrooms, four bathrooms, a beautifully updated interior, exceptional outdoor space and one of Kilally Meadows' best connections to its surrounding trails and green space, this is a home designed to be enjoyed inside and out. (id:63626)
Listed by: CHRIS WILLIAM GRAHAM, Sales Representative, THE REALTY FIRM INC.

Home facts and features

Price details
List Price
Gross Taxes for 2025
$7,343
Home facts
Bedrooms
5
Full Bathrooms
3
Partial Bathrooms
1
Parking Spaces
6
Parking Details
Attached Garage, Garage
Property Type
House
Lot Size
45 ft x 195 ft (8929 ft²)
Depth
195.4 feet
Frontage
45.8 feet
Title
Freehold
Exterior Finish
Brick
Heating Type
Forced air, Natural gas
Cooling
Central air conditioning
Pool
Above Ground Pool
Basement Details
Finished,
Features
Fireplace(s), Sump Pump
Appliances
Dishwasher, Dryer, Refrigerator, Stove, Washer, Window Coverings
Community
Agent details
Primary Agent
CHRIS WILLIAM GRAHAM
Primary Broker
THE REALTY FIRM INC.
Listing details
Days on REW
1 Day
MLS® Number
X13802752
Source
Canadian Real Estate Association
Board
London and St. Thomas Association of REALTORS®

Is this your listing? Help it to stand out.

Mortgage Calculator

Estimated Payments
Purchase Price
Mortgage Total
Down Payment
Amortization
25 Years
Interest Rate
3.99%

Connect with our mortgage partner

Frank Mortgage

Frank Mortgage

Canada's No Fee Mortgage Marketplace

Online mortgage broker offering quick and simple access to Canada's top lenders – compare rates and complete your mortgage in a secure online environment

Connect with a mortgage expert

The displayed rates are provided as guidance only, are not guaranteed, or are to be considered an approval of credit. Approval will be based solely on your personal situation. You are encouraged to speak with a Mortgage Professional for the most accurate information and to determine your eligibility.

Property Insights

St Mark School
  • Catholic
  • JK - 8
Northridge Public School
  • Public
  • JK - 8
Hillcrest Public School
  • Public
  • JK - 8
Montcalm Secondary School
  • Public
  • 9 - 12
A B Lucas Secondary School
  • Public
  • 9 - 12
Monseigneur-Bruyère
  • Catholic
  • 7 - 12
Louise Arbour French Immersion Public School
  • Public
  • K - 8
St Anne's School
  • Catholic
  • JK - 8
Northbrae Public School
  • Public
  • JK - 8
Lord Elgin Public School
  • Public
  • JK - 8
School catchments and distances are intended to be used as reference only. To verify enrolment eligibility for a property, contact the school directly.Report Incorrect Info
Listing data is subject to copyright, disclaimer, and additional requirements from the data provider. See our Terms of Use for terms applicable to this listing. Listing data was last updated on 2026-09-18.
We use cookies and other technologies for functionality, security, and to provide you with a personalized experience on our online services. By continuing to use our online services, you agree to our Privacy Policy and Terms of Use. For information on how to adjust your privacy settings, visit our Cookie Policy.
Dismiss

