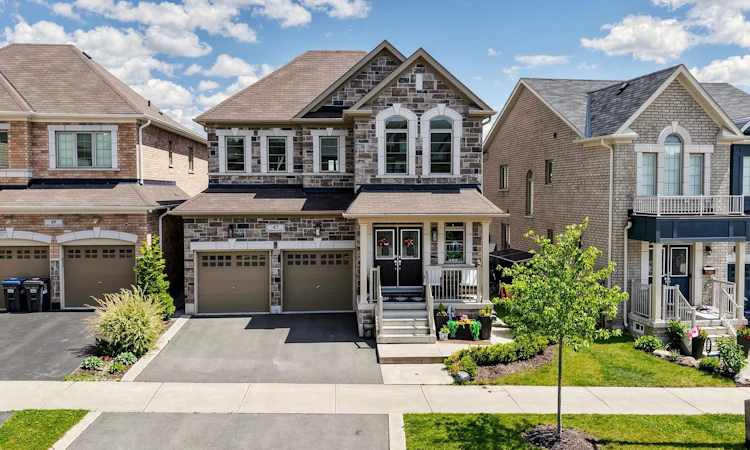
For Sale: 47 Dotchson Avenue, Caledon, ON - REW
Boost your listing
Listing featured. Your listing will be featured on REW.
View featured placement
$1,259,000
4 bd 4 ba 2500 - 3000 sf House

47 Dotchson AvenueCaledon, ON, L7C 4G6

Rural Caledon
  • 4 Bed
  • 4 Bath
  • 2500 - 3000 Sqft
  • House

About this home

Welcome to Southfields-where luxury meets lifestyle, & where your backyard may just become everyone's favourite vacation destination.From the moment you step through the grand double-door entrance, this showpiece knows how to make an impression. An open-to-above foyer, soaring 10-foot ceilings, impressive, rich hardwood floors and sunlight pouring through oversized windows create a space that feels as grand as itis welcoming.The main floor is designed with accessibility features & everyday living, wider doorways,lowered light switches and open concept living. Need a quiet place to work? There's a private office. Hosting family dinners? The elegant dining room is ready. Looking for the perfect spot to binge-watch your favourite series. The spacious family room with its sleek fireplace has you covered.At the heart of it all is a chef-inspired kitchen that may have you volunteering to cook more often. Featuring S/S appl. a double induction stove, ample cabinetry, & gorgeous granite countertops, it's a space where culinary masterpieces-or at least a really good takeout presentation-can come to life.Upstairs, you'll find a 4 generously sized bedrooms and 3 stylish bathrooms, incl. two ensuites & one Jack/Jill ensuite, so there will be fewer arguments over who gets the "good bathroom."The Primary Bdrm has a fabulous walk/in closet and a spa inspired ensuite. The 2nd floor laundry means no more hauling baskets up and down stairs.The untouched basement comes w. a sep. entrance, rough-in bathroom, potential in-law suite or income-generating unit, and ample storage.Then there's the backyard! Fully landscaped w. a low-maintenance garden and durable custom composite deck. Lounge under the beautiful gazebo or melt away the day's stress in the sunken hot tub. It's the perfect place to host family gatherings. Conveniently located near schools,recreation center, grocery stores, library, Etobicoke Creek Trail, & Highways 410 and 413. A commuters dream in Caledon!
Listed by: Rosanna Mastrandrea, Broker, ROYAL LEPAGE SIGNATURE REALTY

Home facts and features

Price details
List Price
Gross Taxes for 2026
$7,347
Home facts
Bedrooms
4
Full Bathrooms
4
Parking Spaces
4
Parking Details
Private Double
Property Type
House
Lot Size
40 ft x 101 ft (4155 ft²)
Depth
101.41
Frontage
40.98
Exterior Finish
Brick
Heating Type
Forced Air, Gas
Cooling
Central Air
Basement Details
Separate Entrance
Features
Park, Rec./Commun.Centre, School
Community
Agent details
Primary Agent
Primary Broker
ROYAL LEPAGE SIGNATURE REALTY
Listing details
Days on REW
1 Day
MLS® Number
W13614188
Source
Toronto Real Estate Board
Is this your listing? Help it to stand out.

Mortgage Calculator

Estimated Payments
Purchase Price
Mortgage Total
Down Payment
Amortization
25 Years
Interest Rate
3.99%

Connect with our mortgage partner

REW Money

REW Money

REW Money

Connect with a mortgage expert

The displayed rates are provided as guidance only, are not guaranteed, or are to be considered an approval of credit. Approval will be based solely on your personal situation. You are encouraged to speak with a Mortgage Professional for the most accurate information and to determine your eligibility.

Property Insights

SouthFields Village Elementary
  • Public
  • JK - 8
Brampton Christian School
  • Private
  • Pre-K - 12
ÉÉC Saint-Jean-Bosco
  • Catholic
  • JK - 6
St Rita Elementary School
  • Catholic
  • JK - 8
Peel Adventist School
  • Private
  • JK - 8
St Stephen School
  • Catholic
  • JK - 8
St. Josephine Bakhita Catholic Elementary School
  • Catholic
  • JK - 8
Sacred Heart School
  • Catholic
  • JK - 8
Guru Tegh Bahadur International School
  • Private
  • K - 12
Herb Campbell Public School
  • Public
  • JK - 8
School catchments and distances are intended to be used as reference only. To verify enrolment eligibility for a property, contact the school directly.Report Incorrect Info
Listing data is subject to copyright, disclaimer, and additional requirements from the data provider. See our Terms of Use for terms applicable to this listing. Listing data was last updated on 2026-07-28.

