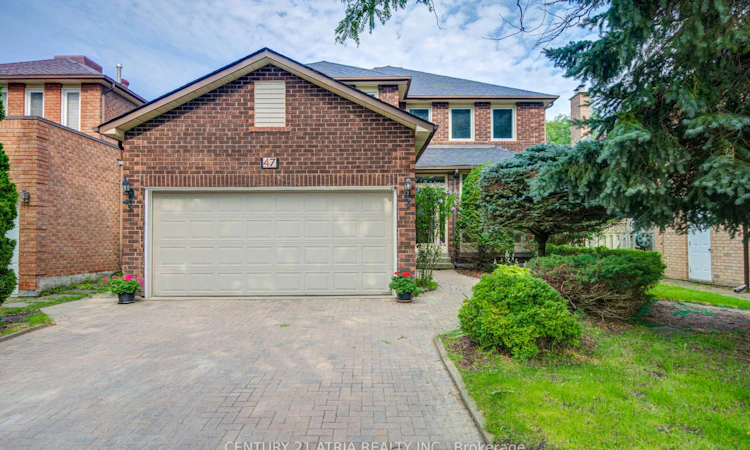
For Sale: 47 Coledale Road, Markham, ON - REW
Boost your listing
Listing featured. Your listing will be featured on REW.
View featured placement
$1,499,000
4 + 1 bd 5 ba 2500 - 3000 sf House

47 Coledale RoadMarkham, ON, L3R 7X1

Unionville
  • 4 + 1 Bed
  • 5 Bath
  • 2500 - 3000 Sqft
  • House

About this home

**Welcome to 47 Coledale Road - a beautifully maintained detached home in prestigious Unionville! Formerly the builder's model home, this residence has been lovingly cared for by the same family for 20 years and offers exceptional privacy, thoughtful upgrades, and a highly functional layout.** The grand foyer opens to spacious living, dining, and family rooms featuring elegant hardwood and marble flooring and smooth ceilings. A striking curved staircase illuminated by a skylight connects the upper level to the finished basement, adding a distinctive architectural touch. The **renovated gourmet kitchen** features custom cabinetry, stone countertops, glass mosaic backsplash, a large centre island, and premium finishes. The bright breakfast area offers a walk-out to the patio and private backyard, perfect for family living and entertaining. The second floor features **four generously sized bedrooms**, including a spacious primary suite with a luxurious **5-piece ensuite and expansive dressing area**. All second-floor bathrooms were updated in 2021. Large windows provide abundant natural light throughout. The **professionally finished basement** offers a large recreation/great room with fireplace and wet bar, an additional bedroom, and a modern 3-piece bathroom - ideal for guests, in-laws, a home office, gym, or growing family. Recent updates include **roof (2020), tankless water heater (2021), hardwood flooring (2021), second-floor bathrooms (2021), air conditioner (2023), refrigerator (2023), roof insulation (2024), and water softener (2025).** Ideally located **directly across from Coledale Public School**, and within walking distance to St. Justin Martyr Catholic Elementary School, Unionville High School, Markham Civic Centre, parks, shopping, transit, and major highways. A rare opportunity to own a spacious and beautifully maintained home in one of Unionville's most desirable family neighbourhoods. Upgraded electricity panel with 220V EV charger for Tesla,\
Listed by: Li Xie, Salesperson, CENTURY 21 ATRIA REALTY INC.

Home facts and features

Price details
List Price
Gross Taxes for 2026
$8,364
Home facts
Bedrooms
4 + 1
Full Bathrooms
5
Parking Spaces
6
Property Type
House
Lot Size
45 ft x 115 ft (5225 ft²)
Depth
115.54
Frontage
45.23
Exterior Finish
Brick
Heating Type
Forced Air, Gas
Cooling
Central Air
Basement Details
Finished
Features
Electric Car Charger, Fenced Yard, Park, School
Community
Agent details
Primary Agent
Li Xie
Primary Broker
CENTURY 21 ATRIA REALTY INC.
Listing details
Days on REW
1 Day
MLS® Number
N13739934
Source
Toronto Real Estate Board
Is this your listing? Help it to stand out.

Mortgage Calculator

Estimated Payments
Purchase Price
Mortgage Total
Down Payment
Amortization
25 Years
Interest Rate
3.99%

Connect with our mortgage partner

REW Money

REW Money

REW Money

Connect with a mortgage expert

The displayed rates are provided as guidance only, are not guaranteed, or are to be considered an approval of credit. Approval will be based solely on your personal situation. You are encouraged to speak with a Mortgage Professional for the most accurate information and to determine your eligibility.

Property Insights

Coledale Public School
  • Public
  • JK - 8
St Justin Martyr Catholic Elementary School
  • Catholic
  • JK - 8
Ontario Academy
  • Private
  • 9 - 12
Unionville High School
  • Public
  • 9 - 12
Buttonville Public School
  • Public
  • JK - 8
Enrichment Secondary School
  • Private
  • 11 - 12
Merit College
  • Private
  • 9 - 12
Yorkville International Academy
  • Private
  • 11 - 12
ÉÉC Sainte-Marguerite-Bourgeoys-Markham
  • Catholic
  • JK - 8
Markville Montessori Private School
  • Private
  • 1 - 6
School catchments and distances are intended to be used as reference only. To verify enrolment eligibility for a property, contact the school directly.Report Incorrect Info
Listing data is subject to copyright, disclaimer, and additional requirements from the data provider. See our Terms of Use for terms applicable to this listing. Listing data was last updated on 2026-09-03.
We use cookies and other technologies for functionality, security, and to provide you with a personalized experience on our online services. By continuing to use our online services, you agree to our Privacy Policy and Terms of Use. For information on how to adjust your privacy settings, visit our Cookie Policy.
Dismiss

