For Sale: 47 Albemarle Avenue, Toronto, ON - REW
Boost your listing
Listing featured. Your listing will be featured on REW.
View featured placement
$2,899,000
4 bd • 5 ba • 2500 - 3000 sf • House
47 Albemarle Avenue
Street ViewDirections

47 Albemarle AvenueToronto, ON, M4K 1H6

North Riverdale
  • 4 Bed
  • 5 Bath
  • 2500 - 3000 Sqft
  • House

About this home

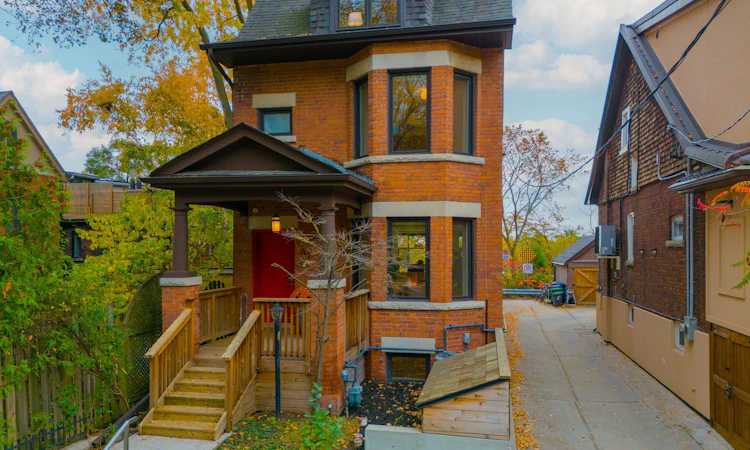
Welcome to 47 Albemarle Avenue. Situated on one of Riverdale's most prestigious and coveted streets, this extraordinary south-facing, three-storey residence is a rare offering where exceptional architecture, uncompromising craftsmanship and a spectacular ravine setting come together. Designed by renowned architect Richard Wengle, this home underwent an extraordinary reconstruction, retaining only the original exterior walls and introducing a stunning three-storey addition. Every detail reflects an unwavering commitment to quality, sophistication and timeless design. AND THEN THE VIEWS! Perched above a magnificent canopy of mature trees, the breathtaking south-facing ravine setting provides an ever-changing natural backdrop. Expansive floor-to-ceiling glass blurs the boundaries between indoors and out, flooding the home with natural light and framing spectacular treetop vistas. Inside, discover four exceptionally spacious bedrooms and five bathrooms, beautiful white oak floors, heated flooring, elegant architectural detailing and exquisite finishes throughout. The expansive sunken living room features a gas fireplace and magnificent picture windows, while the generous dining room comfortably hosts 10-12 guests. A beautifully appointed chef's kitchen boasts an oversized centre island, double wall ovens, extensive custom cabinetry and exceptional storage. THE PRIMARY RETREAT IS SPECTACULAR! A serene sanctuary featuring dramatic floor-to-ceiling windows, a private south-facing deck overlooking the ravine, an impressive walk-through dressing room and a luxurious marble ensuite with a freestanding soaker tub, oversized shower and heated floors. The fully finished, underpinned lower level offers wonderful additional living space with a spacious recreation room, heated floors, bathroom and separate laundry. Outdoors, a magnificent private, two-tiered backyard with cedar decking creates an idyllic setting for entertaining or simply enjoying the extraordinary natural scenery.
Listed by: Claudio Cerrito, Salesperson, RE/MAX HALLMARK REALTY LTD.

Home facts and features

Price details
List Price
Gross Taxes for 2026
$11,696
Home facts
Bedrooms
4
Full Bathrooms
5
Parking Spaces
1
Parking Details
Lane
Property Type
House
Lot Size
20 ft x 144 ft (2880 ft²)
Depth
144.0
Frontage
20.0
Year Built
100 - 2026 yrs old
Exterior Finish
Brick
Heating Type
Forced Air, Gas
Cooling
Central Air
Basement Details
Finished
Features
Deck, Fenced Yard, Landscaped, Library, Park, Public Transit, School
Community
Agent details
Primary Agent
Claudio Cerrito
Primary Broker
RE/MAX HALLMARK REALTY LTD.
Listing details
Days on REW
1 Day
MLS® Number
E14120038
Source
Toronto Real Estate Board
Is this your listing? Help it to stand out.

Mortgage Calculator

provided by REW Digital Ltd
Estimated Payments
Purchase Price
Mortgage Total
Down Payment
Amortization
25 Years
Interest Rate
3.99%

Connect with our mortgage partner

Frank Mortgage

Frank Mortgage

Canada's No Fee Mortgage Marketplace

Online mortgage broker offering quick and simple access to Canada's top lenders – compare rates and complete your mortgage in a secure online environment

Connect with a mortgage expert

The displayed rates are provided as guidance only, are not guaranteed, or are to be considered an approval of credit. Approval will be based solely on your personal situation. You are encouraged to speak with a Mortgage Professional for the most accurate information and to determine your eligibility.

Property Insights

Withrow Avenue School
  • Public
  • JK - 6
Frankland Community School
  • Public
  • JK - 6
Holy Name Catholic School
  • Catholic
  • JK - 8
Pape Avenue Junior Public School
  • Public
  • JK - 6
Claremont School
  • Private
  • 1 - 9
Earl Grey Senior Public School
  • Public
  • 7 - 8
Montcrest School
  • Private
  • JK - 8
Eastdale Collegiate Institute
  • Public
  • 9 - 12
Blake Street School
  • Public
  • JK - 6
ÉÉC du Bon-Berger
  • Catholic
  • JK - 6
School catchments and distances are intended to be used as reference only. To verify enrolment eligibility for a property, contact the school directly.Report Incorrect Info
Listing data is subject to copyright, disclaimer, and additional requirements from the data provider. See our Terms of Use for terms applicable to this listing. Listing data was last updated on 2026-10-27.
We use cookies and other technologies for functionality, security, and to provide you with a personalized experience on our online services. By continuing to use our online services, you agree to our Privacy Policy and Terms of Use. For information on how to adjust your privacy settings, visit our Cookie Policy.
Dismiss