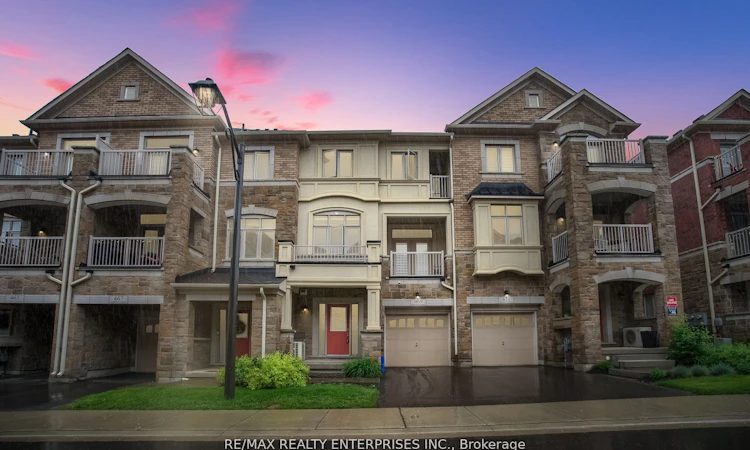
For Sale: 469 Manhattan Common, Oakville, ON - REW
Boost your listing
Listing featured. Your listing will be featured on REW.
View featured placement
$949,000
3 + 1 bd • 3 ba • 1500 - 2000 sf • Townhouse

469 Manhattan CommonOakville, ON, L6H 3P5

Rural Oakville
  • 3 + 1 Bed
  • 3 Bath
  • 1500 - 2000 Sqft
  • Townhouse

About this home

Welcome to 469 Manhattan Commons, a beautifully upgraded executive townhome in the JoshuaMeadows community. Built in 2021, this large home offers almost 2,000 sq. ft. of stylish livingspace including 3 spacious bedrooms, open-concept kitchen/living/dining with laminate floor andupgraded light fixtures throughout. High 9ft ceilings allow for natural light to flow throughthe house as well as a smart layout for effortless living. The second floor contains the livingarea for entertaining as well as great family living while the main includes access to thegarage as well as large den that can be used for an office, sitting area or a variety ofoptions that suit your needs. The third floor contains the spacious primary retreat with awalk-in closet, 3-piece ensuite, and walk-out to a private balcony. Two additional bedroomsoffers large windows and ample closet space. Unfinished basement with cold room offersexcellent storage and future potential. Located close to top-rated schools, parks, shopping,Uptown Core, Ridgeway Plaza, Walmart, Superstore, Longo's, Canadian Tire, Oakville Transit, andmajor highways including the 403, 407, QEW, and 401, this is a wonderful opportunity to enjoyfamily-friendly living in one of Oakville's most convenient communities.
Listed by: Frances Lu, Salesperson, RE/MAX REALTY ENTERPRISES INC.

Home facts and features

Price details
List Price
Gross Taxes for 2025
$4,891
Home facts
Bedrooms
3 + 1
Full Bathrooms
3
Parking Spaces
2
Parking Details
Available
Property Type
Townhouse
Exterior Finish
Brick
Heating Type
Forced Air, Gas
Cooling
Central Air
Basement Details
Full, Partially Finished
Community
Agent details
Primary Agent
Frances Lu
Primary Broker
RE/MAX REALTY ENTERPRISES INC.
Listing details
Days on REW
1 Day
MLS® Number
W14185958
Source
Toronto Real Estate Board
Is this your listing? Help it to stand out.

Mortgage Calculator

provided by REW Digital Ltd
Estimated Payments
Purchase Price
Mortgage Total
Down Payment
Amortization
25 Years
Interest Rate
3.99%

Connect with our mortgage partner

Frank Mortgage

Frank Mortgage

Canada's No Fee Mortgage Marketplace

Online mortgage broker offering quick and simple access to Canada's top lenders – compare rates and complete your mortgage in a secure online environment

Connect with a mortgage expert

The displayed rates are provided as guidance only, are not guaranteed, or are to be considered an approval of credit. Approval will be based solely on your personal situation. You are encouraged to speak with a Mortgage Professional for the most accurate information and to determine your eligibility.

Property Insights

Trafalgar Ridge Montessori School
  • Private
  • PS - 3
Iroquois Ridge High School
  • Public
  • 9 - 12
Joshua Creek Public School
  • Public
  • JK - 8
St Marguerite d'Youville Elementary School
  • Catholic
  • JK - 8
Post's Corners Public School
  • Public
  • JK - 8
St Andrew Catholic School
  • Catholic
  • JK - 8
Sheridan Public School
  • Public
  • JK - 5
Holy Trinity Catholic Secondary School
  • Catholic
  • 9 - 12
Holy Family School
  • Catholic
  • JK - 8
Fern Hill
  • Private
  • JK - 8
School catchments and distances are intended to be used as reference only. To verify enrolment eligibility for a property, contact the school directly.Report Incorrect Info
Listing data is subject to copyright, disclaimer, and additional requirements from the data provider. See our Terms of Use for terms applicable to this listing. Listing data was last updated on 2026-11-16.
We use cookies and other technologies for functionality, security, and to provide you with a personalized experience on our online services. By continuing to use our online services, you agree to our Privacy Policy and Terms of Use. For information on how to adjust your privacy settings, visit our Cookie Policy.
Dismiss