For Sale: 469 Colborne Street E, Oshawa, ON - REW
Boost your listing
Listing featured. Your listing will be featured on REW.
View featured placement
$598,800
2 bd • 1 ba • 700 - 1099 sf • House

469 Colborne Street EOshawa, ON, L1G 1N3

O'Neill
  • 2 Bed
  • 1 Bath
  • 700 - 1099 Sqft
  • House

About this home

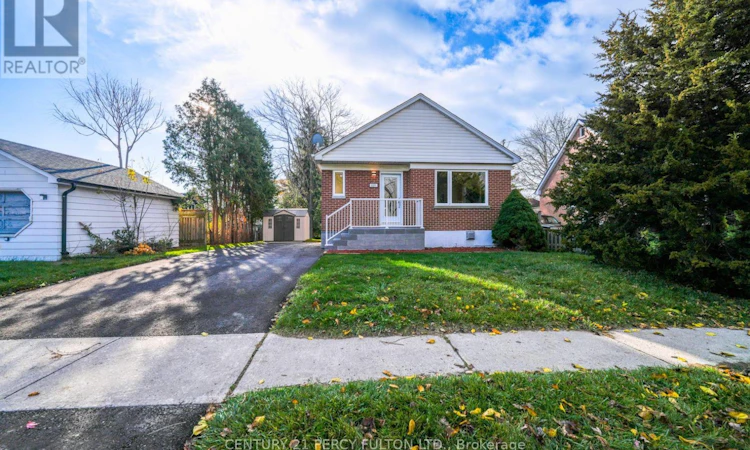
Completely Renovated From Top To Bottom - A Must-see Opportunity! Welcome To This Beautifully Transformed Bungalow, Where Everything Is Brand New! Extensively Renovated From A To Z, This Exceptional Home Offers Modern Finishes, Quality Upgrades, And A Truly Move-in-ready Experience. The Main Floor Features 3 Spacious Bedrooms, A Stunning Brand-new Kitchen, And A Beautifully Updated Bathroom. The Fully Renovated Basement, With Its Own Separate Entrance, Offers 2 Additional Bedrooms, A Brand-new Kitchen, And A Brand-new Bathroom, Making It An Excellent Opportunity For Additional Rental Income Or Extended Family Living. Enjoy The Convenience Of Two Separate Laundry Areas, One For Each Level. Major Upgrades Include Brand-new Electrical, Furnace, Air Conditioning, Windows, Doors, And Much More. All-new Appliances Throughout Complete This Impressive Package. Whether You're A First-time Buyer, Growing Family, Or Investor Looking For An Excellent Income-generating Opportunity, This Property Checks All The Boxes. Enjoy The Comfort And Peace Of Mind Of A Fully Renovated Home Without The Expense Or Hassle Of Renovations. Simply Move In And Enjoy! A Rare Opportunity You Don't Want To Miss. Come See It For Yourself! (id:63626)
Listed by: HAMED FARDAD, Salesperson, CENTURY 21 PERCY FULTON LTD.

Home facts and features

Price details
List Price
Gross Taxes for 2026
$4,497
Home facts
Bedrooms
2
Full Bathrooms
1
Parking Spaces
1
Parking Details
No Garage
Property Type
House
Lot Size
50 ft x 107 ft (5440 ft²)
Depth
107.3 feet
Frontage
50.8 feet
Title
Freehold
Style
Bungalow
Exterior Finish
Brick
Heating Type
Forced air, Natural gas
Basement Details
Unfinished,
Appliances
Dishwasher, Dryer, Refrigerator, Stove, Two Washers
Community
Agent details
Primary Agent
HAMED FARDAD
Primary Broker
CENTURY 21 PERCY FULTON LTD.
Listing details
Days on REW
1 Day
MLS® Number
E14170684
Source
Canadian Real Estate Association
Is this your listing? Help it to stand out.

Mortgage Calculator

provided by REW Digital Ltd
Estimated Payments
Purchase Price
Mortgage Total
Down Payment
Amortization
25 Years
Interest Rate
3.99%

Connect with our mortgage partner

Frank Mortgage

Frank Mortgage

Canada's No Fee Mortgage Marketplace

Online mortgage broker offering quick and simple access to Canada's top lenders – compare rates and complete your mortgage in a secure online environment

Connect with a mortgage expert

The displayed rates are provided as guidance only, are not guaranteed, or are to be considered an approval of credit. Approval will be based solely on your personal situation. You are encouraged to speak with a Mortgage Professional for the most accurate information and to determine your eligibility.

Property Insights

Coronation Public School
  • Public
  • JK - 8
Durham Elementary Private School
  • Private
  • 1 - 8
Sir Albert Love Catholic School
  • Catholic
  • JK - 8
Walter E Harris Public School
  • Public
  • JK - 8
Eastdale Collegiate Vocational Institute
  • Public
  • 9 - 12
Mary Street Community School
  • Public
  • JK - 8
Vincent Massey Public School
  • Public
  • JK - 8
Lakeside Academy
  • Private
  • 1 - 6
Hillsdale Public School
  • Public
  • JK - 8
St Hedwig Catholic School
  • Catholic
  • JK - 8
School catchments and distances are intended to be used as reference only. To verify enrolment eligibility for a property, contact the school directly.Report Incorrect Info
Listing data is subject to copyright, disclaimer, and additional requirements from the data provider. See our Terms of Use for terms applicable to this listing. Listing data was last updated on 2026-11-11.
We use cookies and other technologies for functionality, security, and to provide you with a personalized experience on our online services. By continuing to use our online services, you agree to our Privacy Policy and Terms of Use. For information on how to adjust your privacy settings, visit our Cookie Policy.
Dismiss