For Sale: 466 Matthew Brady, Windsor, ON - REW
Boost your listing
Listing featured. Your listing will be featured on REW.
View featured placement
$589,888
3 bd • 2 ba • sf • House
466 Matthew Brady
Street ViewDirections

466 Matthew BradyWindsor, ON, N8S 3J6

Riverside
  • 3 Bed
  • 2 Bath
  • Sqft
  • House

About this home

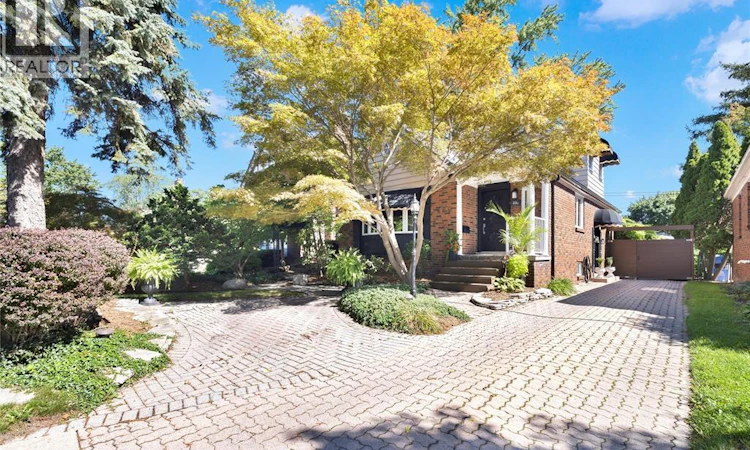
WELCOME TO 466 MATTHEW BRADY — YOUR OPPORTUNITY TO GET INTO ONE OF WINDSOR’S MOST SOUGHT-AFTER RIVERSIDE NEIGHBOURHOODS! Set on a beautiful mature property, this inviting 3- bedroom, 2-full-bathroom home offers the space, privacy and location buyers are looking for — plus a 1.5-car detached garage! Step inside and you’ll find a comfortable, functional layout with plenty of room for everyday living, entertaining and making the home your own. Outside is where this property really shines. The fantastic backyard is surrounded by mature trees, creating a private setting that feels like your own retreat right in the city. Whether you’re hosting summer barbecues, spending evenings with family and friends, giving the kids or pets room to play, or simply relaxing at the end of the day, this is outdoor space you’ll actually use and enjoy. The detached 1.5-car garage provides even more flexibility for parking, storage, hobbies or a workshop. AND THE LOCATION IS HARD TO BEAT! You’re just minutes from the Ganatchio Trail, parks, schools, shopping, restaurants and everything Riverside has to offer. Enjoy morning walks, bike rides along the trails and the convenience of having everyday amenities close to home. If you’ve been waiting for a 3-bedroom, 2-bathroom home in an established Riverside neighbourhood with a mature lot, great privacy AND a detached garage, THIS IS THE ONE TO SEE. Don’t just drive by — book your private showing at 466 Matthew Brady today! (id:63626)
Listed by: JOHN BOUFFARD, Salesperson, PINNACLE PLUS REALTY LTD.

Home facts and features

Price details
List Price
Home facts
Bedrooms
3
Full Bathrooms
2
Parking Details
Garage, Detached Garage
Property Type
House
Depth
feet
Title
Freehold
Exterior Finish
Brick, Aluminum/Vinyl
Heating Type
Forced air, Natural gas
Cooling
Central air conditioning
Features
Interlocking Driveway, Single Driveway
Appliances
Dryer, Refrigerator, Stove, Washer
Community
Agent details
Primary Agent
JOHN BOUFFARD
Primary Broker
PINNACLE PLUS REALTY LTD.
Secondary Agent
ZAC CUSHING
Secondary Broker
PINNACLE PLUS REALTY LTD.
Tertiary Agent
Tertiary Broker
PINNACLE PLUS REALTY LTD.
Listing details
Days on REW
20 Days
Property Views
38
MLS® Number
26024504
Source
Canadian Real Estate Association
Board
Windsor-Essex County Association of REALTORS®
Is this your listing? Help it to stand out.

Mortgage Calculator

provided by REW Digital Ltd
Estimated Payments
Purchase Price
Mortgage Total
Down Payment
Amortization
25 Years
Interest Rate
3.99%

Connect with our mortgage partner

Frank Mortgage

Frank Mortgage

Canada's No Fee Mortgage Marketplace

Online mortgage broker offering quick and simple access to Canada's top lenders – compare rates and complete your mortgage in a secure online environment

Connect with a mortgage expert

The displayed rates are provided as guidance only, are not guaranteed, or are to be considered an approval of credit. Approval will be based solely on your personal situation. You are encouraged to speak with a Mortgage Professional for the most accurate information and to determine your eligibility.

Property Insights

St Rose Catholic School
  • Catholic
  • JK - 8
St John Vianney Catholic School
  • Catholic
  • JK - 8
Riverside Secondary School
  • Public
  • 9 - 12
M S Hetherington Public School
  • Public
  • JK - 8
Dr. David Suzuki Public School
  • Public
  • JK - 8
É Élém C Georges P Vanier
  • Catholic
  • JK - 8
Princess Elizabeth Public School
  • Public
  • JK - 8
F J Brennan School
  • Catholic
  • 7 - 12
Coronation Public School
  • Public
  • JK - 8
Roseville Public School
  • Public
  • JK - 8
School catchments and distances are intended to be used as reference only. To verify enrolment eligibility for a property, contact the school directly.Report Incorrect Info
Listing data is subject to copyright, disclaimer, and additional requirements from the data provider. See our Terms of Use for terms applicable to this listing. Listing data was last updated on 2026-10-24.
We use cookies and other technologies for functionality, security, and to provide you with a personalized experience on our online services. By continuing to use our online services, you agree to our Privacy Policy and Terms of Use. For information on how to adjust your privacy settings, visit our Cookie Policy.
Dismiss