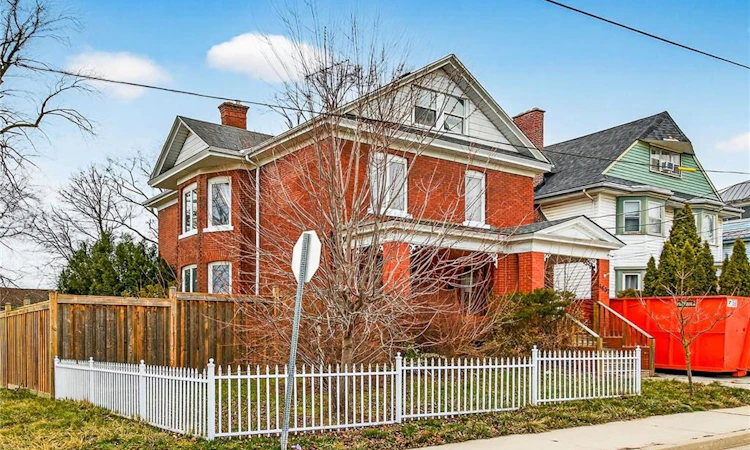
For Sale: 4637 Ellis Street, Niagara Falls, ON - REW
Boost your listing
Listing featured. Your listing will be featured on REW.
View featured placement
$469,900
3 bd 4 ba 1955 sf House

4637 Ellis StreetNiagara Falls, ON, L2E 1H8

  • 3 Bed
  • 4 Bath
  • 1955 Sqft
  • House

About this home

Charming, character filled, 2 storey home located on a quiet treelined street. This historic Niagara Falls neighborhood is sure to impress with it grand homes and proximity to parks and trails. This stately home is situated on an oversized corner lot with two driveways and 2 car detached garage. This spacious home offers 1900 sq/ft of living space over two levels and the potential to add more living space in the unfinished attic. A grand foyer welcomes you into this home and features original hardwood floors, tall baseboards, leaded glass window, and intricate custom millwork from a by gone era. All the rooms on the main level are bright and spacious. A cozy sitting room offers an ornate fireplace mantle and bay window. Main floor sunroom offers lots of potential for family room or main level bedroom. Upper floor offer 3 bedrooms, 3 bathrooms and a den or home office. Rear yard features private deck and access to the garage. Prime location steps to the Niagara gorge and Niagara Parkway. Short bus ride to all the Niagara Falls attractions on Lundy's Lane, Casino and and the Falls. Room sizes approx.
Listed by: Chad R. Connelly, Pottruff & Oliver Realty Inc.

Home facts and features

Price details
List Price
Gross Taxes for 2026
$5,299
Home facts
Bedrooms
3
Full Bathrooms
3
Partial Bathrooms
1
Parking Spaces
4
Parking Details
Detached Garage, Asphalt
Property Type
House
Lot Size
50 ft x 150 ft (7500 ft²)
Depth
150.0
Frontage
50.0
Heating Type
Forced Air,Natural Gas
Cooling
Central Air
Basement Details
Full,Partially Finished
Features
Other
Appliances
See Seller Schedule B
Agent details
Primary Agent
Primary Broker
Pottruff & Oliver Realty Inc.
Listing details
Days on REW
45 Days
Property Views
11
MLS® Number
40835381
Source
Information Technology Systems Ontario
Board
Cornerstone Association of REALTORS®
Is this your listing? Help it to stand out.

Mortgage Calculator

Estimated Payments
Purchase Price
Mortgage Total
Down Payment
Amortization
25 Years
Interest Rate
3.99%

Connect with our mortgage partner

REW Money

REW Money

REW Money

Connect with a mortgage expert

The displayed rates are provided as guidance only, are not guaranteed, or are to be considered an approval of credit. Approval will be based solely on your personal situation. You are encouraged to speak with a Mortgage Professional for the most accurate information and to determine your eligibility.

Property Insights

Simcoe Street Public School
  • Public
  • JK - 8
St Patrick Catholic Elementary School
  • Catholic
  • JK - 8
Valley Way Public School
  • Public
  • JK - 8
St Mary Catholic Elementary School
  • Catholic
  • JK - 8
ÉÉC Saint-Antoine
  • Catholic
  • JK - 8
É Élém LaMarsh
  • Public
  • JK - 8
Stamford Collegiate
  • Public
  • 9 - 12
John Marshall Public School
  • Public
  • JK - 8
Cherrywood Acres Public School
  • Public
  • JK - 8
St Gabriel Lalemant Catholic Elementary School
  • Catholic
  • JK - 8
School catchments and distances are intended to be used as reference only. To verify enrolment eligibility for a property, contact the school directly.Report Incorrect Info
Listing data is subject to copyright, disclaimer, and additional requirements from the data provider. See our Terms of Use for terms applicable to this listing. Listing data was last updated on 2026-07-23.

