For Sale: 46 Reynier Drive, Brampton, ON - REW
Boost your listing
Listing featured. Your listing will be featured on REW.
View featured placement
$699,900
3 + 1 bd • 2 ba • 1100 - 1500 sf • House

46 Reynier DriveBrampton, ON, L6Z 1L8

Heart Lake East
  • 3 + 1 Bed
  • 2 Bath
  • 1100 - 1500 Sqft
  • House

About this home

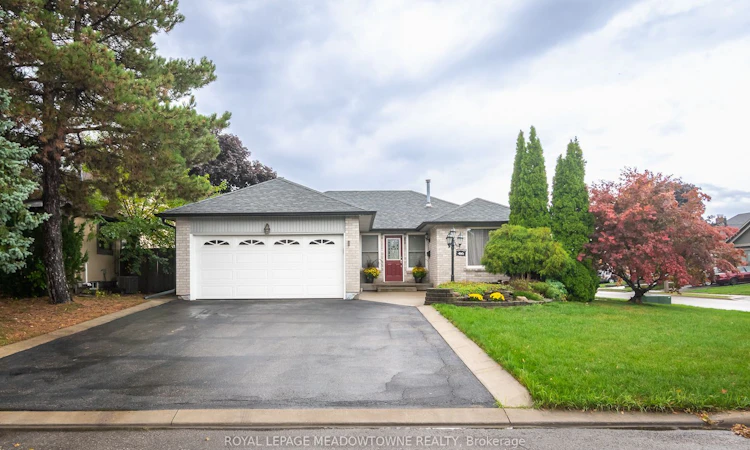
Welcome to 46 Reynier Drive, a beautiful 3+1 bedroom, 2 bathroom detached bungalow situated on a corner lot in Brampton's desirable Heart Lake neighbourhood. Offering bright, inviting living spaces, a fully finished basement and your very own backyard oasis, this home is designed for comfortable everyday living and memorable moments with family and friends. Step inside to discover an open and airy living and dining area featuring hardwood flooring, upgraded lighting and pot lights. The carpet-free main level includes a kitchen with custom cherry-toned cabinetry, black granite countertops, tile backsplash, and stainless steel appliances. Three generously sized bedrooms include a primary with a large closet, while the main bathroom features a relaxing soaker tub. The fully finished basement offers exceptional flexibility with brand-new flooring, a spacious recreation room, separate den and additional bedroom with cozy carpeting and ample storage. A four-piece bathroom with glass-enclosed shower, soaker tub and heated floors adds comfort, while the large laundry room provides everyday convenience. Outside, your private backyard retreat awaits! Enjoy a heated in-ground pool, hot tub and concrete patio, all within a fully fenced yard complete with a storage shed. A double-car garage and four driveway parking spaces provide parking for six vehicles. Conveniently located close to parks, schools and amenities, this Heart Lake bungalow offers a wonderful combination of indoor comfort, outdoor enjoyment and neighbourhood convenience. Discover the lifestyle waiting for you at 46 Reynier Drive.
Listed by: Amy Flowers, Broker, Royal LePage Meadowtowne Realty, Brokerage

Home facts and features

Price details
List Price
Gross Taxes for 2025
$5,751
Home facts
Bedrooms
3 + 1
Full Bathrooms
2
Parking Spaces
6
Parking Details
Private Double
Property Type
House
Lot Size
56 ft x 100 ft (5600 ft²)
Depth
100.0
Frontage
56.0
Year Built
31 - 50 yrs old
Exterior Finish
Brick
Heating Type
Forced Air, Gas
Cooling
Central Air
Pool
Inground
Basement Details
Finished
Features
Fenced Yard, Hot Tub, Park, Porch, School
Community
Agent details
Primary Agent
Primary Broker
Royal LePage Meadowtowne Realty, Brokerage
Secondary Agent
Trish Dorak
Secondary Broker
Royal LePage Meadowtowne Realty, Brokerage
Listing details
Days on REW
1 Day
MLS® Number
W14116442
Source
Toronto Real Estate Board
Is this your listing? Help it to stand out.

Mortgage Calculator

provided by REW Digital Ltd
Estimated Payments
Purchase Price
Mortgage Total
Down Payment
Amortization
25 Years
Interest Rate
3.99%

Connect with our mortgage partner

Frank Mortgage

Frank Mortgage

Canada's No Fee Mortgage Marketplace

Online mortgage broker offering quick and simple access to Canada's top lenders – compare rates and complete your mortgage in a secure online environment

Connect with a mortgage expert

The displayed rates are provided as guidance only, are not guaranteed, or are to be considered an approval of credit. Approval will be based solely on your personal situation. You are encouraged to speak with a Mortgage Professional for the most accurate information and to determine your eligibility.

Property Insights

St Leonard School
  • Catholic
  • JK - 8
Terry Fox Public School
  • Public
  • JK - 6
Guru Tegh Bahadur International School
  • Private
  • K - 12
St Agnes School
  • Catholic
  • JK - 8
Robert H Lagerquist Senior Public School
  • Public
  • 6 - 8
Sacred Heart School
  • Catholic
  • JK - 8
Notre Dame Catholic Secondary School
  • Catholic
  • 9 - 12
Esker Lake Public School
  • Public
  • JK - 6
Heart Lake Secondary School
  • Public
  • 9 - 12
Somerset Drive Public School
  • Public
  • JK - 6
School catchments and distances are intended to be used as reference only. To verify enrolment eligibility for a property, contact the school directly.Report Incorrect Info
Listing data is subject to copyright, disclaimer, and additional requirements from the data provider. See our Terms of Use for terms applicable to this listing. Listing data was last updated on 2026-10-26.
We use cookies and other technologies for functionality, security, and to provide you with a personalized experience on our online services. By continuing to use our online services, you agree to our Privacy Policy and Terms of Use. For information on how to adjust your privacy settings, visit our Cookie Policy.
Dismiss