For Sale: 46 Connaught Street, Oshawa, ON - REW
Boost your listing
Listing featured. Your listing will be featured on REW.
View featured placement
$1,150,000
4 bd 2 ba 1500 - 1999 sf House

46 Connaught StreetOshawa, ON, L1G 2H2

O'Neill
  • 4 Bed
  • 2 Bath
  • 1500 - 1999 Sqft
  • House

About this home

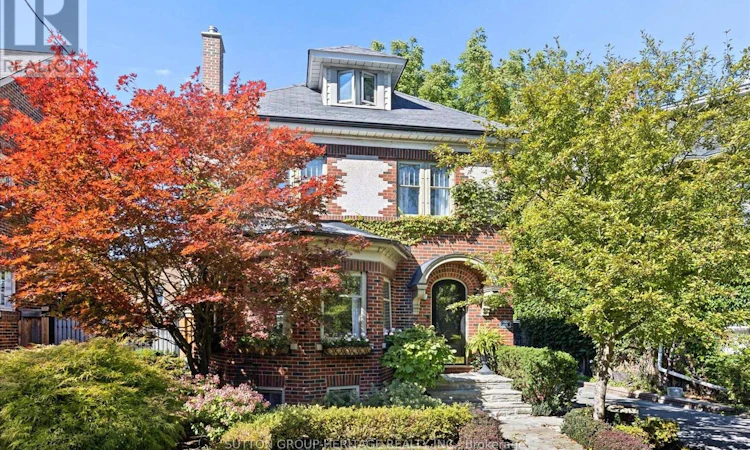
An architectural masterpiece. A legacy of craftsmanship. A home without equal. Set on one of Oshawa's most coveted streets, this extraordinary 4 bedroom residence is a remarkable piece of local history, originally built in 1918 for John Stanton of the Pedlar People Company. More than a century later, its distinctive architecture, craftsmanship remain as captivating as ever. This home immediately commands attention. A beautifully manicured landscape creates a grand approach, culminating in the home's unforgettable iconic moon front door. Step inside & discover generously proportioned principal rooms, 9 foot ceilings, 10" plaster crown moldings, a wood burning fireplace, built in bookshelves, a swing door, hardwood flooring, coffered ceilings, unique lighting, all creating an elegance in a home where craftsmanship takes centre stage. Glorious refinished wood trim frames the interiors, while Dutch & leaded windows bring a sense of warmth & artistry to the living spaces. The architectural story continues overhead with standing-seam copper roofs & copper troughs, complemented by a distinctive hand-hammered copper sink in the custom kitchen. Ascending to the 3rd storey, a private bedroom & loft offers a flexible space that could serve as a guest suite, office, or secluded hideaway. The lower level extends the home's versatility with a basement workshop & dedicated office space, along with a truly unique soundproofed room. Ideal for a podcast studio, recording space, creative studio, or media room. Beyond the home itself, the grounds boast a private hot tub, premium artificial turf & meticulously manicured gardens, which create an outdoor oasis. And then there is the garage, an architectural statement in it's own right. The spectacular 20'x32' garage with oversized automatic-carriage doors, provide a combination of functionality & visual impact. This is a residence defined by the extraordinary. Some homes are remembered. This one is unforgettable. (id:63626)
Listed by: SANDRA DANTAS, Salesperson, SUTTON GROUP-HERITAGE REALTY INC.

Home facts and features

Price details
List Price
Gross Taxes for 2025
$7,640
Home facts
Bedrooms
4
Full Bathrooms
1
Partial Bathrooms
1
Parking Spaces
5
Parking Details
Detached Garage, Garage
Property Type
House
Lot Size
40 ft x 120 ft (4800 ft²)
Depth
120 feet
Frontage
40.0 feet
Title
Freehold
Exterior Finish
Brick, Stucco
Heating Type
Forced air, Natural gas
Cooling
Central air conditioning
Basement Details
Partially finished,
Appliances
Dishwasher, Dryer, Refrigerator, Stove, Washer, Window Coverings
Community
Agent details
Primary Agent
SANDRA DANTAS
Primary Broker
SUTTON GROUP-HERITAGE REALTY INC.
Secondary Agent
Secondary Broker
SUTTON GROUP-HERITAGE REALTY INC.
Listing details
Days on REW
1 Day
MLS® Number
E13819430
Source
Canadian Real Estate Association

Is this your listing? Help it to stand out.

Mortgage Calculator

Estimated Payments
Purchase Price
Mortgage Total
Down Payment
Amortization
25 Years
Interest Rate
3.99%

Connect with our mortgage partner

Frank Mortgage

Frank Mortgage

Canada's No Fee Mortgage Marketplace

Online mortgage broker offering quick and simple access to Canada's top lenders – compare rates and complete your mortgage in a secure online environment

Connect with a mortgage expert

The displayed rates are provided as guidance only, are not guaranteed, or are to be considered an approval of credit. Approval will be based solely on your personal situation. You are encouraged to speak with a Mortgage Professional for the most accurate information and to determine your eligibility.

Property Insights

O'Neill Collegiate Vocational Institute
  • Public
  • 9 - 12
Dr S J Phillips Public School
  • Public
  • JK - 8
Lakeside Academy
  • Private
  • 1 - 6
Hillsdale Public School
  • Public
  • JK - 8
Mary Street Community School
  • Public
  • JK - 8
Walter E Harris Public School
  • Public
  • JK - 8
Coronation Public School
  • Public
  • JK - 8
Beau Valley Public School
  • Public
  • JK - 8
St Christopher Catholic School
  • Catholic
  • JK - 8
Durham Elementary Private School
  • Private
  • 1 - 8
School catchments and distances are intended to be used as reference only. To verify enrolment eligibility for a property, contact the school directly.Report Incorrect Info
Listing data is subject to copyright, disclaimer, and additional requirements from the data provider. See our Terms of Use for terms applicable to this listing. Listing data was last updated on 2026-09-23.
We use cookies and other technologies for functionality, security, and to provide you with a personalized experience on our online services. By continuing to use our online services, you agree to our Privacy Policy and Terms of Use. For information on how to adjust your privacy settings, visit our Cookie Policy.
Dismiss

