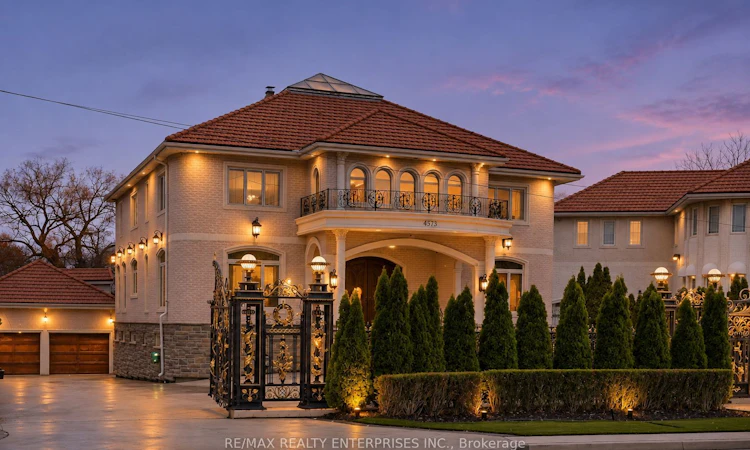
For Sale: 4573 Mississauga Road, Mississauga, ON - REW
Boost your listing
Listing featured. Your listing will be featured on REW.
View featured placement
$3,699,850
4 + 1 bd • 5 ba • 3500 - 5000 sf • House

4573 Mississauga RoadMississauga, ON, L5M 7C6

Central Erin Mills
  • 4 + 1 Bed
  • 5 Bath
  • 3500 - 5000 Sqft
  • House

About this home

Situated On Prestigious Mississauga Rd, This Extraordinary Estate Occupies An Impressive 78.74 x 264.4 Ft Lot, Offering Approx 7,718 Sqft Of Refined Living Space. Featuring 4+1 Bdrms, 1+1 Kitchen, 5 Baths, A Spectacular Swimming Pool & Approx 950K Invested In Extensive Top-To-Bottom Reno'd, This Remarkable Residence Blends Timeless Elegance W/ Modern Luxury. Grand Gated Entrances, A Striking Brick & Stone Exterior, Brand-New Windows, Heated Driveway, Heated 4-Car Garage & Parking For Approx. 12 Vehicles Create An Impressive Arrival. Inside, An Oversized Skylight Illuminates The Grand Foyer, Featuring Exquisite Marble Flooring, A Magnificent Dual Staircase & Statement Chandelier Imported From Dubai. Heated Marble Floors Extend Thruout The Principal Lvl, Complemented By Intricate Crown Moulding, Refined Gold Accents, Integrated Speakers & Pot Lighting. Elegant Living & Dining Rms, A Spacious Family Rm & Pvt Office Offer Exceptional Family Living & Entertaining. The Kitchen Features Premium German-Sourced Countertops & Backsplash, W/ An Investment Of Approx. $450K. The Upper Lvl Offers A Luxurious Primary Retreat W/ Electric F/P, Designer Versace Wallpaper, Custom W/I Closet & Heated-Floor 4-Pc Ensuite, Alongside 3 Generously Appointed Bdrms, Including One W/ A Pvt Ensuite, Plus A Dedicated Reading Area & Office Space. The Fully Finished Lower Lvl Is An Entertainer's Dream, Featuring Heated Floors, A Dramatic Stone Feature Wall & Wood-Burning F/P, Full Kitchen, Home Theatre, Pvt Gym, Sauna, 3-Pc Bath & Addn'l Bedroom. W/O To Expansive Pvt Grounds Surrounded By Mature Trees & Lush Greenery, Featuring A Chlorine Pool, Stone-Paved Terrace, Outdoor Showers, Change Room & Covered Elevated Deck. No Neighbouring Residence Directly Behind. Located Near Top-Rated Schools, Erin Mills Town Centre, Credit Valley Hospital, Erindale Park, Riverwood Conservancy & Major Highways 403, 401 & QEW. A Rare Opportunity To Experience Estate Living On One Of Mississauga's Most Coveted Street
Listed by: Peter Papousek, Salesperson, RE/MAX REALTY ENTERPRISES INC.

Home facts and features

Price details
List Price
Gross Taxes for 2026
$26,327
Home facts
Bedrooms
4 + 1
Full Bathrooms
5
Parking Spaces
12
Property Type
House
Lot Size
78 ft x 177 ft (13866 ft²)
Depth
177.78
Frontage
78.0
Exterior Finish
Brick, Stone
Heating Type
Forced Air, Gas
Cooling
Central Air
Pool
Inground
Basement Details
Finished with Walk-Out
Community
Agent details
Primary Agent
Peter Papousek
Primary Broker
RE/MAX REALTY ENTERPRISES INC.
Secondary Agent
Shaham Ahmad
Secondary Broker
RE/MAX REALTY ENTERPRISES INC.
Listing details
Days on REW
1 Day
MLS® Number
W14164040
Source
Toronto Real Estate Board
Is this your listing? Help it to stand out.

Mortgage Calculator

provided by REW Digital Ltd
Estimated Payments
Purchase Price
Mortgage Total
Down Payment
Amortization
25 Years
Interest Rate
3.99%

Connect with our mortgage partner

Frank Mortgage

Frank Mortgage

Canada's No Fee Mortgage Marketplace

Online mortgage broker offering quick and simple access to Canada's top lenders – compare rates and complete your mortgage in a secure online environment

Connect with a mortgage expert

The displayed rates are provided as guidance only, are not guaranteed, or are to be considered an approval of credit. Approval will be based solely on your personal situation. You are encouraged to speak with a Mortgage Professional for the most accurate information and to determine your eligibility.

Property Insights

Saba's Academy
  • Private
  • PS - 8
St Rose of Lima School
  • Catholic
  • JK - 8
St Dunstan Elementary School
  • Catholic
  • JK - 8
Mississauga Christian French School
  • Private
  • PS - 8
Credit Valley Public School
  • Public
  • JK - 6
Sawmill Valley Public School
  • Public
  • JK - 6
Sherwood Mills Public School
  • Public
  • JK - 6
St Mark School
  • Catholic
  • JK - 8
Edenrose School
  • Public
  • JK - 8
John Fraser Secondary School
  • Public
  • 9 - 12
School catchments and distances are intended to be used as reference only. To verify enrolment eligibility for a property, contact the school directly.Report Incorrect Info
Listing data is subject to copyright, disclaimer, and additional requirements from the data provider. See our Terms of Use for terms applicable to this listing. Listing data was last updated on 2026-11-09.
We use cookies and other technologies for functionality, security, and to provide you with a personalized experience on our online services. By continuing to use our online services, you agree to our Privacy Policy and Terms of Use. For information on how to adjust your privacy settings, visit our Cookie Policy.
Dismiss