For Sale: 4572 14th Avenue, Markham, ON - REW
Boost your listing
Listing featured. Your listing will be featured on REW.
View featured placement
$4,299,999
15 bd 10 ba 5000 - 99999 sf House

4572 14th AvenueMarkham, ON, L3S 3K6

Milliken Mills East
  • 15 Bed
  • 10 Bath
  • 5000 - 99999 Sqft
  • House

About this home

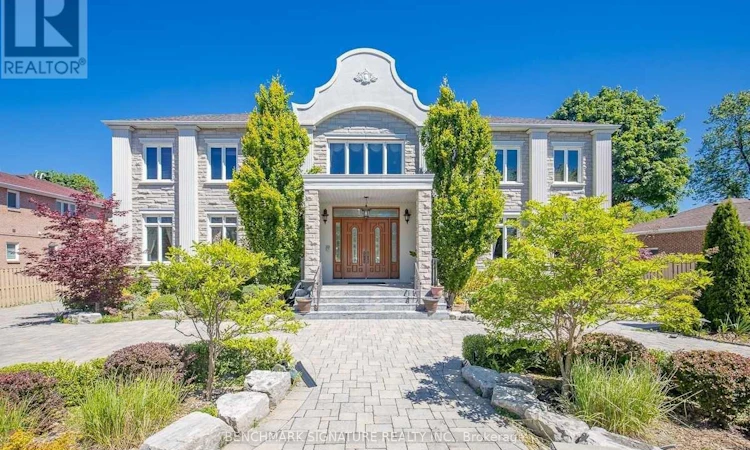
**A Rare Markham Gem & Once-In-A-Lifetime Opportunity!** Nestled in one of Markham's most prestigious custom estate neighbourhoods, this exceptional residence offers **6,800+ sq. ft. of above-grade living space**, an expansive estate-sized lot, beautiful mature landscaping, and parking for **20+ vehicles**-an unprecedented combination of scale and location near the core of Markham.The grand Cathedral Granite Foyer/central hall features marble flooring, soaring ceilings open to the second level, and two stairwells. The main floor offers a living room, dining room, multiple family rooms, bedroom, and two offices, with hardwood flooring throughout. The spacious kitchen features **cherry-finish cabinetry and granite countertops**, while the breakfast area provides walkouts to the rear balcony and patio.The second level features an approximately **1,400 sq. ft. banquet party room** with hardwood flooring and gas fireplace, along with **six bedrooms, each with its own ensuite**. The primary suite features a custom 5-piece ensuite, with marble/granite finishes and stone countertops throughout the bathrooms.The **finished private walk-out basement** provides additional living space and flexibility. The beautifully landscaped rear grounds feature a **gazebo, utility shed, and dedicated expansion for a large jacuzzi/pool with its own dedicated washroom**, creating excellent potential for private outdoor entertaining.Ideally located minutes from **Downtown Markham, top-ranked schools, York University Markham Campus, GO stations, Pacific Mall, CF Markville Mall, and major shopping**.**A rare opportunity to own an estate of extraordinary scale, land, landscaping, and location-truly difficult to replicate in its location in Markham.****Power of Sale. Property being sold "As Is, Where Is." Property will be provided to the purchaser vacant upon closing. Buyers and cooperating representatives to conduct their own due diligence.** (id:63626)
Listed by: CLARK LI, Salesperson, BENCHMARK SIGNATURE REALTY INC.

Home facts and features

Price details
List Price
Gross Taxes for 2026
$18,960
Home facts
Bedrooms
15
Full Bathrooms
9
Partial Bathrooms
1
Parking Spaces
20
Parking Details
Attached Garage, Garage
Property Type
House
Depth
253.8 feet
Frontage
94.7 feet
Title
Freehold
Exterior Finish
Brick, Stone
Heating Type
Forced air, Natural gas
Cooling
Central air conditioning
Pool
Indoor Pool
Basement Details
Finished, Walk out,
Features
Carpet Free, In-Law Suite, Level, Lighting
Appliances
All, Barbeque, Central Vacuum, Hot Tub, Intercom, Water Heater, Water meter, Window Coverings
Community
Agent details
Primary Agent
CLARK LI
Primary Broker
BENCHMARK SIGNATURE REALTY INC.
Listing details
Days on REW
1 Day
MLS® Number
N13659274
Source
Canadian Real Estate Association

Is this your listing? Help it to stand out.

Mortgage Calculator

Estimated Payments
Purchase Price
Mortgage Total
Down Payment
Amortization
25 Years
Interest Rate
3.99%

Connect with our mortgage partner

REW Money

REW Money

REW Money

Connect with a mortgage expert

The displayed rates are provided as guidance only, are not guaranteed, or are to be considered an approval of credit. Approval will be based solely on your personal situation. You are encouraged to speak with a Mortgage Professional for the most accurate information and to determine your eligibility.

Property Insights

Kennedy Montessori Private School
  • Private
  • K - 8
Somerset Academy
  • Private
  • K - 8
YIP's Collegiate School
  • Private
  • K - 8
Milliken Mills School
  • Public
  • 9 - 12
Trillium School
  • Private
  • K - 12
St Francis Xavier Catholic Elementary School
  • Catholic
  • JK - 8
Randall Public School
  • Public
  • JK - 8
Town Centre Private High School
  • Private
  • 9 - 12
Town Centre Montessori Private School
  • Private
  • PS - K
Unionville Meadows Public School
  • Public
  • JK - 8
School catchments and distances are intended to be used as reference only. To verify enrolment eligibility for a property, contact the school directly.Report Incorrect Info
Listing data is subject to copyright, disclaimer, and additional requirements from the data provider. See our Terms of Use for terms applicable to this listing. Listing data was last updated on 2026-08-10.
We use cookies and other technologies for functionality, security, and to provide you with a personalized experience on our online services. By continuing to use our online services, you agree to our Privacy Policy and Terms of Use. For information on how to adjust your privacy settings, visit our Cookie Policy.
Dismiss

