For Sale: 457 Three Valleys Crescent, London, ON - REW
Boost your listing
Listing featured. Your listing will be featured on REW.
View featured placement
$550,000
3 bd 2 ba 1114 sf House

457 Three Valleys CrescentLondon, ON, N5Z 3E9

Glen Cairn
  • 3 Bed
  • 2 Bath
  • 1114 Sqft
  • House

About this home

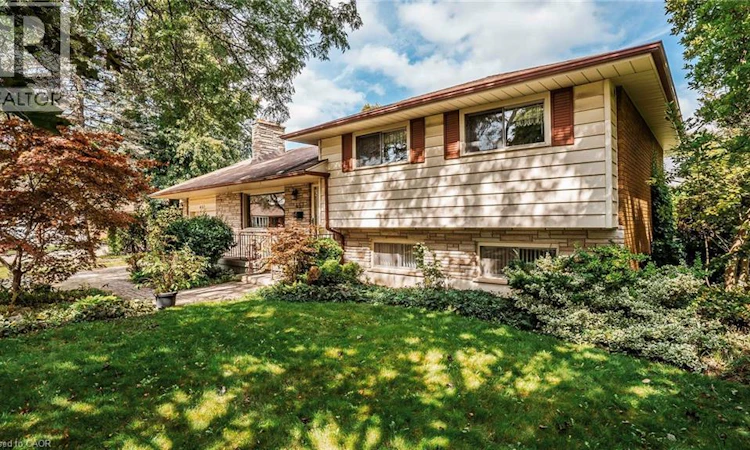
This one's been standing quietly on its corner lot since the 60s. Now it's ready for its next chapter. Corner lot. Sidesplit. Glen Cairn, tucked into southeast London, the kind of neighbourhood where the trees are grown in, and the gardens have history. Minutes to Westminster Ponds Conservation Area, White Oaks Mall, Highway 401 and Veterans Memorial Parkway. Schools, parks, shopping, restaurants, and public transit are all close by. Curb appeal isn't an afterthought here. Gardens, flowers, and trees lead you to a wide interlocking stone driveway, plus an almost 250 sq ft single-car garage for that 'one vehicle' or for storing the bikes, the mower, and everything else that lives outside. Inside, hardwood floors and a big front window bring light into the living room. A separate dining room handles the meals that need their own space. The eat-in kitchen handles the rest, with a back door out to the patio for the mornings that call for coffee outside. This home's been living, not posing. It's been well maintained over the years, but it's ready for someone willing to roll up their sleeves and make it their own. Fresh paint, maybe a kitchen with a bit more personality, and some updating throughout. A few steps up, the upper level holds three generous bedrooms and a 4-piece bathroom. The lower level does double duty. A spacious family/rec room with a gas fireplace, a 3-piece bathroom, and access to the back door. That could be your future in-law suite, or mortgage helper, whatever you need it to be. But you may need to change the original carpet to something that fits your style. The basement handles laundry and offers lots of unfinished space. Extra bathroom, second rec room, home gym, or a workshop, your call. Outside, two patio spaces and yard on every side of the house, front included. Room to garden, room to play, room to just be outside. Well-maintained, full of potential, and waiting for someone ready to put their own stamp on it. (id:63626)
Listed by: Daniel Palmer, Salesperson, Flux Realty

Home facts and features

Price details
List Price
Gross Taxes for 2026
$3,437
Home facts
Bedrooms
3
Full Bathrooms
2
Parking Spaces
3
Parking Details
Attached Garage
Property Type
House
Lot Size
70 ft x 0 ft (8058 ft²)
Depth
Frontage
70.0 feet
Year Built
Built in 1967 (59 yrs old)
Title
Freehold
Style
Other
Exterior Finish
Brick, Aluminum siding
Heating Type
Forced air
Cooling
Central air conditioning
Basement Details
Unfinished, Full
Features
Automatic Garage Door Opener, Corner Site, Cul-de-sac, Private Yard, Southern exposure
Appliances
Dishwasher, Dryer, Garage door opener, Hood Fan, Refrigerator, Stove, Window Coverings
Community
Agent details
Primary Agent
Daniel Palmer
Primary Broker
Flux Realty
Listing details
Days on REW
1 Day
MLS® Number
40852005
Source
Canadian Real Estate Association

Is this your listing? Help it to stand out.

Mortgage Calculator

Estimated Payments
Purchase Price
Mortgage Total
Down Payment
Amortization
25 Years
Interest Rate
3.99%

Connect with our mortgage partner

Frank Mortgage

Frank Mortgage

Canada's No Fee Mortgage Marketplace

Online mortgage broker offering quick and simple access to Canada's top lenders – compare rates and complete your mortgage in a secure online environment

Connect with a mortgage expert

The displayed rates are provided as guidance only, are not guaranteed, or are to be considered an approval of credit. Approval will be based solely on your personal situation. You are encouraged to speak with a Mortgage Professional for the most accurate information and to determine your eligibility.

Property Insights

St Sebastian School
  • Catholic
  • JK - 8
C C Carrothers Public School
  • Public
  • JK - 8
Glen Cairn Public School
  • Public
  • JK - 8
Ealing Public School
  • Public
  • JK - 8
Princess Elizabeth Public School
  • Public
  • JK - 8
G A Wheable School
  • Public
  • K - 12
Holy Cross School
  • Catholic
  • JK - 8
Trafalgar Public School
  • Public
  • JK - 8
B Davison Secondary School
  • Public
  • 9 - 12
Lester B Pearson School for the Arts
  • Public
  • 4 - 8
School catchments and distances are intended to be used as reference only. To verify enrolment eligibility for a property, contact the school directly.Report Incorrect Info
Listing data is subject to copyright, disclaimer, and additional requirements from the data provider. See our Terms of Use for terms applicable to this listing. Listing data was last updated on 2026-09-23.
We use cookies and other technologies for functionality, security, and to provide you with a personalized experience on our online services. By continuing to use our online services, you agree to our Privacy Policy and Terms of Use. For information on how to adjust your privacy settings, visit our Cookie Policy.
Dismiss

