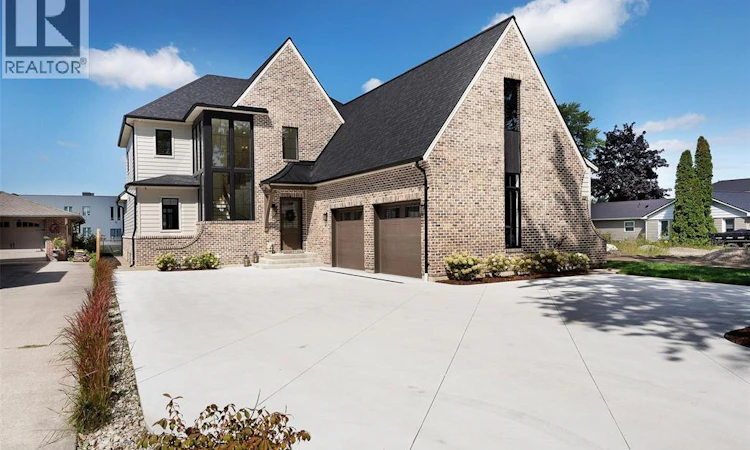
For Sale: 457 Arlington Boulevard, Tecumseh, ON - REW
Boost your listing
Listing featured. Your listing will be featured on REW.
View featured placement
$1,999,999
7 bd 5 ba 3600 sf House

457 Arlington BoulevardTecumseh, ON, N8N 2K1

  • 7 Bed
  • 5 Bath
  • 3600 Sqft
  • House

About this home

A spectacular luxury home with unobstructed views of hole #3 at Beach Grove showcasing exceptional design, premium finishes & incredible functionality. Built in 2025, this spectacular home welcomes you with a grand 20-foot entry featuring a custom white oak feature staircase and elegant shiplap detailing. The expansive floor plan offers an impressive 5+2 bedroom and 4.5 bathroom layout, providing abundant space and versatility for modern living. At the heart of the home is a chef's kitchen, beautifully appointed with premium quartzite counters and a matching backsplash. It comes fully equipped with a 6-burner JennAir gas range, an industrial- size fridge and freezer, double dishwashers, a classic farmhouse sink, and a spacious walk-in pantry. Perfect for hosting, the kitchen also seamlessly integrates two hidden beverage fridges, making this residence an absolute masterpiece of luxury and functionality. The main-floor primary retreat features 14' vaulted ceilings, spa-like ensuite with freestanding tub, 6' tiled shower & walk-in closet with direct access to laundry. Upstairs offers 4 bedrooms with walk-ins, study, laundry, ensuite & main bath. Finished basement includes living space, flex room, gym, theatre, bedroom, 3-pc bath & fireplace. Enjoy a 20' x 15' covered patio with gas fireplace. Oversized 2.5-car garage, dual-zone HVAC, smart thermostat, surround sound & Future House 8-camera security. Surrounded by schools and walking trails. See attachments for full list of upgrades. (id:63626)
Listed by: MIKE STEDMAN, Salesperson, BUCKINGHAM REALTY (WINDSOR) LTD.

Home facts and features

Price details
List Price
Home facts
Bedrooms
7
Full Bathrooms
4
Partial Bathrooms
1
Parking Details
Attached Garage, Garage
Property Type
House
Depth
Year Built
Built in 2025 (1 yrs old)
Title
Freehold
Exterior Finish
Brick
Heating Type
Forced air, Heat Recovery Ventilation (HRV), Natural gas, Furnace
Cooling
Central air conditioning
Features
Concrete Driveway, Double width or more driveway, Finished Driveway, Golf course/parkland
Appliances
Dishwasher, Dryer, Microwave, Refrigerator, Stove, Two Refrigerators, Washer
Agent details
Primary Agent
MIKE STEDMAN
Primary Broker
BUCKINGHAM REALTY (WINDSOR) LTD.
Secondary Agent
GARY MCLEOD
Secondary Broker
BUCKINGHAM REALTY (WINDSOR) LTD.
Tertiary Agent
LEIGH MCCRACKEN
Tertiary Broker
BUCKINGHAM REALTY (WINDSOR) LTD.
Listing details
Days on REW
2 Days
MLS® Number
26020736
Source
Canadian Real Estate Association
Board
Windsor-Essex County Association of REALTORS®

Is this your listing? Help it to stand out.

Mortgage Calculator

Estimated Payments
Purchase Price
Mortgage Total
Down Payment
Amortization
25 Years
Interest Rate
3.99%

Connect with our mortgage partner

REW Money

REW Money

REW Money

Connect with a mortgage expert

The displayed rates are provided as guidance only, are not guaranteed, or are to be considered an approval of credit. Approval will be based solely on your personal situation. You are encouraged to speak with a Mortgage Professional for the most accurate information and to determine your eligibility.

Property Insights

St. André
  • Catholic
  • JK - 8
l'Essor
  • Catholic
  • 7 - 12
D M Eagle Public School
  • Public
  • JK - 6
É Élém C Ste-Marguerite-d'Youville
  • Catholic
  • JK - 8
A V Graham Public School
  • Public
  • JK - 8
St Pius X Catholic School
  • Catholic
  • JK - 8
É Élém C Saint-Antoine
  • Catholic
  • JK - 8
Tecumseh Vista Academy- Secondary
  • Public
  • 9 - 12
St Peter Catholic School
  • Catholic
  • JK - 8
L A Desmarais Catholic School
  • Catholic
  • JK - 8
School catchments and distances are intended to be used as reference only. To verify enrolment eligibility for a property, contact the school directly.Report Incorrect Info
Listing data is subject to copyright, disclaimer, and additional requirements from the data provider. See our Terms of Use for terms applicable to this listing. Listing data was last updated on 2026-08-26.
We use cookies and other technologies for functionality, security, and to provide you with a personalized experience on our online services. By continuing to use our online services, you agree to our Privacy Policy and Terms of Use. For information on how to adjust your privacy settings, visit our Cookie Policy.
Dismiss

