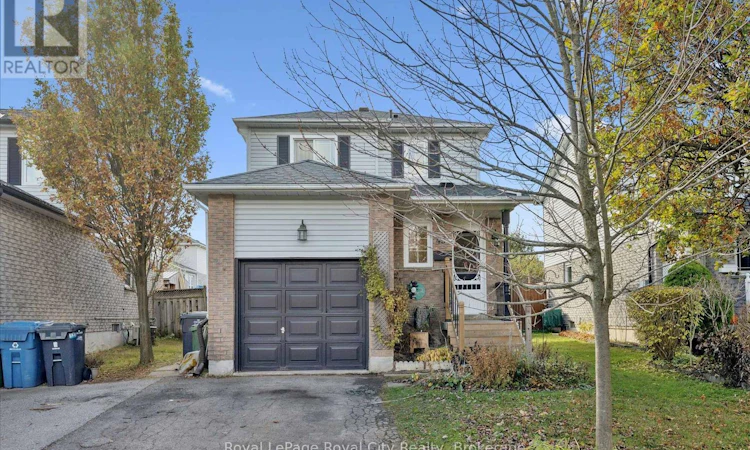
For Sale: 454 Auden Road, Guelph, ON - REW
Boost your listing
Listing featured. Your listing will be featured on REW.
View featured placement
$649,900
3 bd • 2 ba • 1100 - 1499 sf • House

454 Auden RoadGuelph, ON, N1E 6V7

Grange Hill East
  • 3 Bed
  • 2 Bath
  • 1100 - 1499 Sqft
  • House

About this home

Lovingly cherished by the same family for over two decades, this delightful home in Guelph's highly sought-after east end presents an exceptional opportunity to plant roots in an established, family-friendly community. From the moment you step through the front door, the care and pride of ownership are evident throughout every corner of the thoughtfully curated main level. Beautiful wide pine plank flooring lends a sense of character and rustic warmth, complemented by freshly painted walls that make the entire space feel bright and move-in ready. The efficient galley kitchen serves as the true heart of the home, featuring timeless white cabinetry, ample counter space, generous cupboard storage, and an intuitive layout designed to make weeknight dinner prep and weekend entertaining a seamless pleasure. Upstairs, the second level hosts three generously sized bedrooms outfitted with updated flooring and bathed in natural light, offering restful sanctuaries for a growing family alongside a tastefully appointed, refreshed main four-piece bathroom. The living space extends seamlessly into the fully finished lower level, where a cozy, wood-panelled recreation room sets the scene for casual movie nights, children's play, or a dedicated home office and hobby zone. Beyond the walls of the house, the prime location delivers unmatched daily convenience with picturesque neighbourhood parks, scenic walking trails, and well-regarded local schools just minutes away, as well as quick, effortless access to major arterial roads and key commuter routes directly to the Greater Toronto Area. Whether you are stepping into homeownership for the first time or looking for a welcoming space to build lasting memories, this charming east-end gem combines warmth, functionality, and unbeatable location in equal measure. (id:63626)
Listed by: GIA LUCCHETTA, Salesperson, Royal LePage Royal City Realty

Home facts and features

Price details
List Price
Gross Taxes for 2026
$4,483
Home facts
Bedrooms
3
Full Bathrooms
1
Partial Bathrooms
1
Parking Spaces
3
Parking Details
Attached Garage, Garage
Property Type
House
Depth
129.5 feet
Frontage
30.1 feet
Title
Freehold
Exterior Finish
Brick, Vinyl siding
Heating Type
Forced air, Natural gas
Cooling
Central air conditioning
Basement Details
Finished, Full
Features
Smoke Detectors
Appliances
Central Vacuum, Dryer, Washer, Window Coverings
Community
Agent details
Primary Agent
GIA LUCCHETTA
Primary Broker
Royal LePage Royal City Realty
Listing details
Days on REW
1 Day
MLS® Number
X14176348
Source
Canadian Real Estate Association
Is this your listing? Help it to stand out.

Mortgage Calculator

provided by REW Digital Ltd
Estimated Payments
Purchase Price
Mortgage Total
Down Payment
Amortization
25 Years
Interest Rate
3.99%

Connect with our mortgage partner

Frank Mortgage

Frank Mortgage

Canada's No Fee Mortgage Marketplace

Online mortgage broker offering quick and simple access to Canada's top lenders – compare rates and complete your mortgage in a secure online environment

Connect with a mortgage expert

The displayed rates are provided as guidance only, are not guaranteed, or are to be considered an approval of credit. Approval will be based solely on your personal situation. You are encouraged to speak with a Mortgage Professional for the most accurate information and to determine your eligibility.

Property Insights

St John Catholic School
  • Catholic
  • JK - 8
St James Catholic School
  • Catholic
  • 9 - 12
Ken Danby Public School
  • Public
  • JK - 8
Holy Trinity Catholic School
  • Catholic
  • JK - 8
Ottawa Crescent Public School
  • Public
  • JK - 6
William C. Winegard Public School
  • Public
  • JK - 8
John F Ross Collegiate Vocational Institute
  • Public
  • 9 - 12
Ecole Guelph Lake Public School
  • Public
  • JK - 4
John Galt Public School
  • Public
  • JK - 8
Holy Rosary Catholic School
  • Catholic
  • JK - 8
School catchments and distances are intended to be used as reference only. To verify enrolment eligibility for a property, contact the school directly.Report Incorrect Info
Listing data is subject to copyright, disclaimer, and additional requirements from the data provider. See our Terms of Use for terms applicable to this listing. Listing data was last updated on 2026-11-12.
We use cookies and other technologies for functionality, security, and to provide you with a personalized experience on our online services. By continuing to use our online services, you agree to our Privacy Policy and Terms of Use. For information on how to adjust your privacy settings, visit our Cookie Policy.
Dismiss