For Sale: 4530 Granite Ridge Lane, Severn, ON - REW
Boost your listing
Listing featured. Your listing will be featured on REW.
View featured placement
$1,475,000
3 bd • 4 ba • 1100 - 1499 sf • House

4530 Granite Ridge LaneSevern, ON, L0K 2B0

Rural Severn
  • 3 Bed
  • 4 Bath
  • 1100 - 1499 Sqft
  • House

About this home

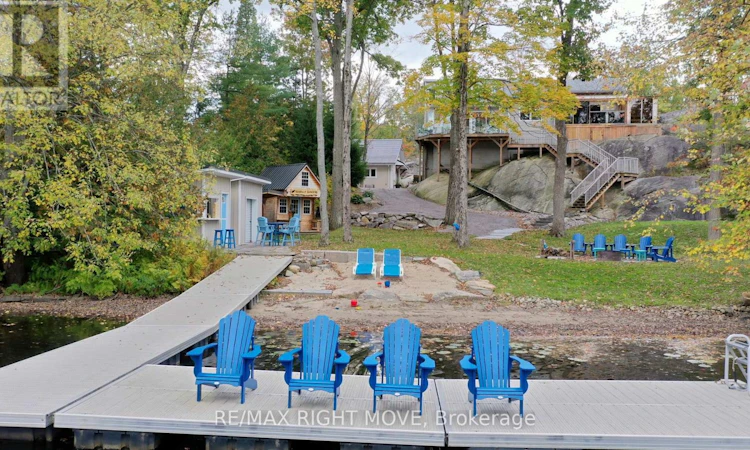
STUNNING YEAR-ROUND WATERFRONT LIVING ON THE SEVEN RIVER! Welcome to 4530 Granite Ridge Lane, Severn, where exceptional waterfront living meets privacy, space and endless entertainment. Set on a beautifully maintained 1.016-acre property with nearly 100 feet of waterfront, this remarkable home showcases spectacular river views, natural granite outcroppings and three expansive wraparound decks overlooking the water and surrounding trees. Inside, enjoy soaring cathedral ceilings, quality wood flooring and a spacious open-concept design featuring a large eat-in kitchen and inviting living area, perfect for entertaining and everyday living. The impressive primary retreat offers a truly exceptional experience, complete with a private sauna, hot tub overlooking the river, enormous walk-in closet and 3-piece ensuite with convenient laundry and heated floors. The lifestyle continues outdoors with an incredible 36' x 24' heated shop featuring a wet bar, bathroom and games room/loft, offering outstanding potential for hobbies, entertaining or additional recreational space. At the water's edge, enjoy a floating dock, guest bunkie and a dedicated lakeside wet bar with 2-piece bathroom, creating the ultimate setting for hosting family and friends. Whether you're enjoying peaceful mornings overlooking the river, summer days on the water or cozy evenings in your private waterfront retreat, this exceptional Severn waterfront property delivers a rare combination of natural beauty, year-round comfort and entertainment possibilities. Experience the best of Severn waterfront living! (id:63626)
Listed by: TODD SATTLER, Salesperson, Re/Max Right Move, Brokerage

Home facts and features

Price details
List Price
Gross Taxes for 2026
$4,898
Home facts
Bedrooms
3
Full Bathrooms
2
Partial Bathrooms
2
Parking Spaces
12
Parking Details
Garage, Detached Garage
Property Type
House
Lot Size
196 ft x 302 ft (1.36 acres)
Depth
302 feet
Frontage
196.1 feet
Title
Freehold
Exterior Finish
Vinyl siding
Heating Type
Forced air, Propane
Basement Details
Partially finished, Partial,
Features
Irregular lot size, Sauna
Appliances
Cooktop, Dishwasher, Dryer, Garage door opener, Microwave, Oven, Oven - Built-In, Refrigerator, Sauna, Washer, Water Heater, Window Coverings, Wine Fridge
Community
Agent details
Primary Agent
TODD SATTLER
Primary Broker
Re/Max Right Move, Brokerage
Listing details
Days on REW
4 Days
MLS® Number
S13988032
Source
Canadian Real Estate Association

Is this your listing? Help it to stand out.

Mortgage Calculator

provided by REW Digital Ltd
Estimated Payments
Purchase Price
Mortgage Total
Down Payment
Amortization
25 Years
Interest Rate
3.99%

Connect with our mortgage partner

Frank Mortgage

Frank Mortgage

Canada's No Fee Mortgage Marketplace

Online mortgage broker offering quick and simple access to Canada's top lenders – compare rates and complete your mortgage in a secure online environment

Connect with a mortgage expert

The displayed rates are provided as guidance only, are not guaranteed, or are to be considered an approval of credit. Approval will be based solely on your personal situation. You are encouraged to speak with a Mortgage Professional for the most accurate information and to determine your eligibility.

Property Insights

École Primaire Onslow (Onslow)
  • n/a
  • -
  • In Catchment
École De La Vallée-Des-Voyageurs (Sainte-Marie)
  • n/a
  • -
  • In Catchment
École De La Vallée-Des-Voyageurs (Notre-Dame-De-La-Joie)
  • n/a
  • -
  • In Catchment
École Au Coeur-Des-Collines (Sainte-Cécile)
  • n/a
  • -
  • In Catchment
École Secondaire Des Lacs
  • n/a
  • -
  • In Catchment
École Au Coeur-Des-Collines (La Pêche)
  • n/a
  • -
  • In Catchment
École Des Tournesols (Tournesols, Des)
  • n/a
  • -
  • In Catchment
École Internationale Du Village (Limoges)
  • n/a
  • -
  • In Catchment
École Internationale Du Village (Saint-Paul)
  • n/a
  • -
  • In Catchment
École Des Tournesols (Nouvelle École Primaire À Gatineau)
  • n/a
  • -
  • In Catchment
School catchments and distances are intended to be used as reference only. To verify enrolment eligibility for a property, contact the school directly.Report Incorrect Info
Listing data is subject to copyright, disclaimer, and additional requirements from the data provider. See our Terms of Use for terms applicable to this listing. Listing data was last updated on 2026-10-16.
We use cookies and other technologies for functionality, security, and to provide you with a personalized experience on our online services. By continuing to use our online services, you agree to our Privacy Policy and Terms of Use. For information on how to adjust your privacy settings, visit our Cookie Policy.
Dismiss






