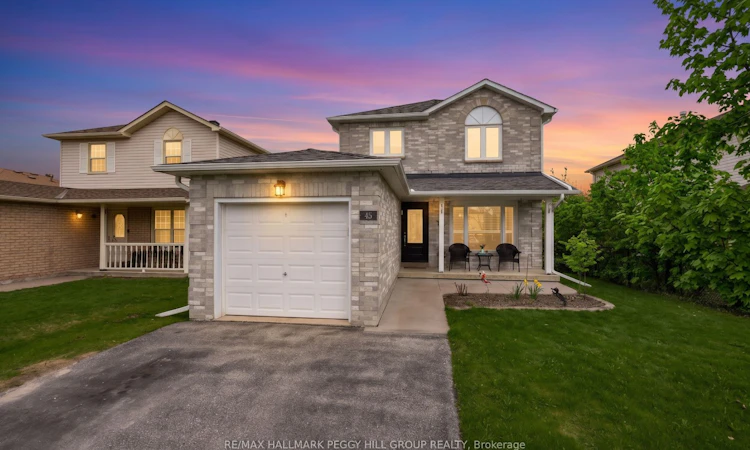
For Sale: 45 Ward Drive, Barrie, ON - REW
Boost your listing
Listing featured. Your listing will be featured on REW.
View featured placement
$739,900
3 + 1 bd 3 ba 1500 - 2000 sf House
45 Ward Drive
Street ViewDirections

45 Ward DriveBarrie, ON, L4N 7P2

Painswick North
  • 3 + 1 Bed
  • 3 Bath
  • 1500 - 2000 Sqft
  • House

About this home

MODERN FAMILY HOME WITH FUNCTIONAL DESIGN, BEAUTIFUL UPDATES, & AN UNBEATABLE SOUTH BARRIE LOCATION! Step into a home that invites you to settle in and stay a while, perfectly set in a welcoming neighbourhood close to Willow Landing Elementary, Innisdale Secondary, the Allandale Recreation Centre, and convenient plazas for shopping, dining, and everyday essentials. Imagine morning walks through nearby parks and trails, and evenings spent enjoying Barrie's vibrant waterfront, all just minutes from your door, while commuters will love the easy access to public transit, Hwy 400, and the GO Station. The thoughtfully updated exterior impresses with a newer concrete front walkway and a fully fenced backyard featuring a concrete patio and plenty of green space for relaxing, entertaining, or letting kids and pets play freely. Inside, the bright open-concept main level feels warm and welcoming, with stylish tile and hardwood flooring, sunlit windows, and elegant double French doors. The kitchen is designed to keep up with everyday life, offering granite countertops, newer stainless steel appliances, and a seamless connection to the family room, where a sliding glass walkout leads you back outside. A convenient main-floor powder room adds to the home's functionality. Upstairs, three comfortable bedrooms provide space for everyone, including a spacious primary retreat with a large window, oversized double closet, newer laminate flooring, and a beautifully renovated ensuite with a tiled glass shower, complemented by a modern 5-piece main bathroom. The finished basement expands your options with a versatile rec room, an extra bedroom, and ample storage, along with a dedicated utility area. With extensive updates throughout, including a newer front door, updated windows and concrete sills, replaced shingles and eaves, refreshed stair carpeting, and updated interior door handles, this is a #HomeToStay where comfort, convenience, and everyday living come together effortlessly.
Listed by: Peggy Hill, RE/MAX HALLMARK PEGGY HILL GROUP REALTY

Home facts and features

Price details
List Price
Gross Taxes for 2025
$4,546
Home facts
Bedrooms
3 + 1
Full Bathrooms
3
Parking Spaces
5
Parking Details
Private Double
Property Type
House
Lot Size
39 ft x 111 ft (4391 ft²)
Depth
111.55
Frontage
39.37
Year Built
31 - 50 yrs old
Exterior Finish
Brick, Vinyl Siding
Heating Type
Forced Air, Gas
Cooling
Central Air
Basement Details
Full, Finished
Features
Fenced Yard, Library, Lighting, Park, Patio, Place Of Worship, Porch, Public Transit, School, Year Round Living
Community
Agent details
Primary Agent
Primary Broker
RE/MAX HALLMARK PEGGY HILL GROUP REALTY
Secondary Agent
Rock Belanger
Secondary Broker
RE/MAX HALLMARK PEGGY HILL GROUP REALTY
Listing details
Days on REW
23 Days
MLS® Number
S13501522
Source
Toronto Real Estate Board
Is this your listing? Help it to stand out.

Mortgage Calculator

Estimated Payments
Purchase Price
Mortgage Total
Down Payment
Amortization
25 Years
Interest Rate
3.99%

Connect with our mortgage partner

REW Money

REW Money

REW Money

Connect with a mortgage expert

The displayed rates are provided as guidance only, are not guaranteed, or are to be considered an approval of credit. Approval will be based solely on your personal situation. You are encouraged to speak with a Mortgage Professional for the most accurate information and to determine your eligibility.

Property Insights

St Michael the Archangel Catholic Elementary School
  • Catholic
  • JK - 8
Willow Landing Elementary School
  • Public
  • JK - 8
Warnica Public School
  • Public
  • JK - 8
Mapleview Heights Elementary School
  • Public
  • JK - 8
É Élém La Source
  • Public
  • JK - 6
St. John Paul II School
  • Catholic
  • JK - 8
St Peter's Secondary School
  • Catholic
  • 9 - 12
Assikinack Public School
  • Public
  • JK - 8
Algonquin Ridge Elementary School
  • Public
  • JK - 8
Innisdale Secondary School
  • Public
  • 9 - 12
School catchments and distances are intended to be used as reference only. To verify enrolment eligibility for a property, contact the school directly.Report Incorrect Info
Listing data is subject to copyright, disclaimer, and additional requirements from the data provider. See our Terms of Use for terms applicable to this listing. Listing data was last updated on 2026-07-21.

