For Sale: 45 Loftus Road, Springwater, ON - REW
Boost your listing
Listing featured. Your listing will be featured on REW.
View featured placement
$2,399,900
3 bd • 4 ba • 2000 - 2500 sf • House
45 Loftus Road
Street ViewDirections

45 Loftus RoadSpringwater, ON, L0L 2K0

Rural Springwater
  • 3 Bed
  • 4 Bath
  • 2000 - 2500 Sqft
  • House

About this home

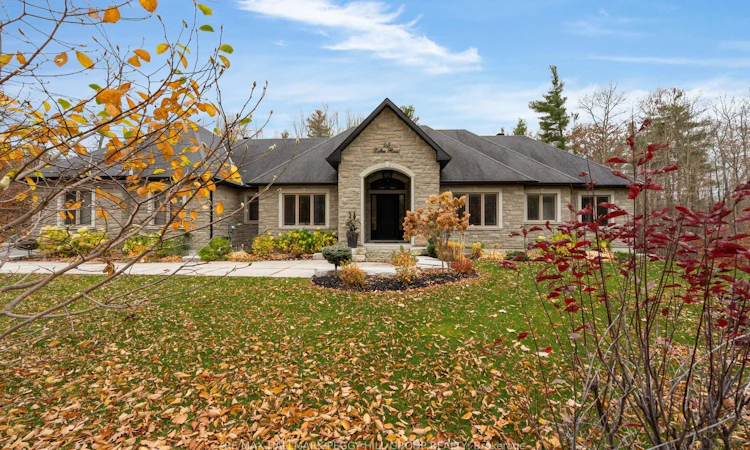
EXCEPTIONAL CRAFTSMANSHIP, UNMISTAKABLE PRESENCE! Set on nearly 1.5-acres in Apto Glen Estates, this custom 3-bedroom bungalow offers premium craftsmanship, upscale finishes, and an incredible setting surrounded by natural beauty. The landscaped grounds feature extensive armourstone, a sprawling lawn, an irrigation system, and a fully insulated and drywalled 4-car garage. Inside, architectural details immediately set the home apart, from the custom waffle ceilings and crown moulding to the dramatic 12' and 9' ceilings throughout the home. The open-concept layout brings together a striking great room and a gourmet eat-in kitchen, with a 4 x 9 ft island, granite countertops, and upgraded appliances, including a Wolf stove and a double refrigerator. A formal dining room adds another dimension to the main floor, while double garden doors lead to the covered deck and patio, with an outdoor kitchen, electric fireplace, hot tub, and glass railings framing views of the forested backyard. The bedroom wing includes three comfortable bedrooms, led by a spacious primary with a walk-in closet and 4-piece ensuite. Three fireplaces add warmth to the home, complemented by heated floors in every bathroom. The basement extends the possibilities with oversized windows, multiple den and office spaces, a full bathroom, and an expansive rec room with its own separate entrance, offering excellent in-law suite potential. As the custom personal home of the builder, the property reflects a true commitment to detail, with added spray foam and Safe and Sound insulation, sound-reducing doors, and carefully chosen finishes. Additional highlights include a 6,600-litre septic tank, 200-amp electrical service, owned on-demand hot water, and separate gas shut-offs for the fireplaces, barbecue, and other appliances. From its impressive proportions and considered craftsmanship to its inviting outdoor living spaces, this is a truly distinctive estate property designed to be enjoyed from every angle.
Listed by: Peggy Hill, RE/MAX HALLMARK PEGGY HILL GROUP REALTY

Home facts and features

Price details
List Price
Gross Taxes for 2026
$8,719
Home facts
Bedrooms
3
Full Bathrooms
4
Parking Spaces
14
Parking Details
Private Double
Property Type
House
Lot Size
236 ft x 255 ft (1.39 acres)
Depth
255.44
Frontage
236.41
Year Built
6 - 15 yrs old
Exterior Finish
Brick, Stone
Heating Type
Forced Air, Gas
Cooling
Central Air
Basement Details
Finished with Walk-Out, Separate Entrance, Full
Features
Alarm System, Built-In-BBQ, Carbon Monoxide Detectors, Deck, Hospital, Hot Tub, Landscaped, Lawn Sprinkler System, Park, Patio, Porch, Smoke Detector, Wooded/Treed, Year Round Living
Amenities
Hard/Low Nap Floors, Level Entrance, Level Within Dwelling
Community
Agent details
Primary Agent
Primary Broker
RE/MAX HALLMARK PEGGY HILL GROUP REALTY
Secondary Agent
Elise Allain
Secondary Broker
RE/MAX HALLMARK PEGGY HILL GROUP REALTY
Listing details
Days on REW
1 Day
MLS® Number
S14172272
Source
Toronto Real Estate Board
Is this your listing? Help it to stand out.

Mortgage Calculator

provided by REW Digital Ltd
Estimated Payments
Purchase Price
Mortgage Total
Down Payment
Amortization
25 Years
Interest Rate
3.99%

Connect with our mortgage partner

Frank Mortgage

Frank Mortgage

Canada's No Fee Mortgage Marketplace

Online mortgage broker offering quick and simple access to Canada's top lenders – compare rates and complete your mortgage in a secure online environment

Connect with a mortgage expert

The displayed rates are provided as guidance only, are not guaranteed, or are to be considered an approval of credit. Approval will be based solely on your personal situation. You are encouraged to speak with a Mortgage Professional for the most accurate information and to determine your eligibility.

Property Insights

École Primaire Onslow (Onslow)
  • n/a
  • -
  • In Catchment
École De La Vallée-Des-Voyageurs (Sainte-Marie)
  • n/a
  • -
  • In Catchment
École De La Vallée-Des-Voyageurs (Notre-Dame-De-La-Joie)
  • n/a
  • -
  • In Catchment
École Au Coeur-Des-Collines (Sainte-Cécile)
  • n/a
  • -
  • In Catchment
École Secondaire Des Lacs
  • n/a
  • -
  • In Catchment
École Au Coeur-Des-Collines (La Pêche)
  • n/a
  • -
  • In Catchment
École Des Tournesols (Tournesols, Des)
  • n/a
  • -
  • In Catchment
École Internationale Du Village (Limoges)
  • n/a
  • -
  • In Catchment
École Internationale Du Village (Saint-Paul)
  • n/a
  • -
  • In Catchment
École Des Tournesols (Nouvelle École Primaire À Gatineau)
  • n/a
  • -
  • In Catchment
School catchments and distances are intended to be used as reference only. To verify enrolment eligibility for a property, contact the school directly.Report Incorrect Info
Listing data is subject to copyright, disclaimer, and additional requirements from the data provider. See our Terms of Use for terms applicable to this listing. Listing data was last updated on 2026-11-11.
We use cookies and other technologies for functionality, security, and to provide you with a personalized experience on our online services. By continuing to use our online services, you agree to our Privacy Policy and Terms of Use. For information on how to adjust your privacy settings, visit our Cookie Policy.
Dismiss