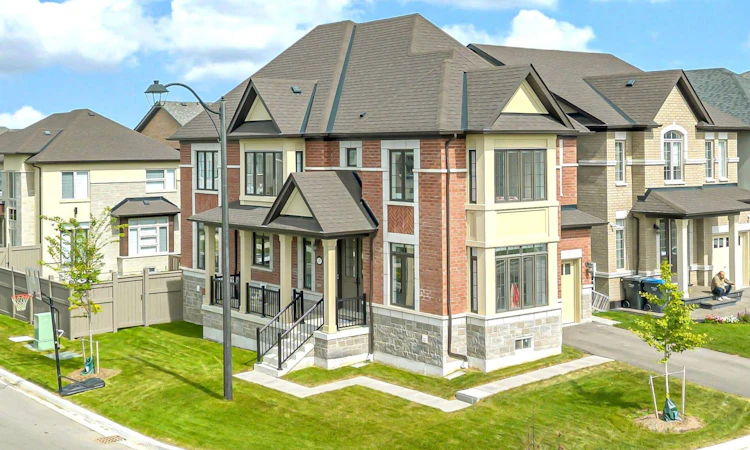
For Sale: 45 Keyworth Crescent, Brampton, ON - REW
Boost your listing
Listing featured. Your listing will be featured on REW.
View featured placement
$1,099,000
4 bd 3 ba 2000 - 2500 sf House

45 Keyworth CrescentBrampton, ON, L6R 4E8

Sandringham - Wellington North
  • 4 Bed
  • 3 Bath
  • 2000 - 2500 Sqft
  • House

About this home

Welcome to 45 Keyworth Crescent, Brampton! Discover this immaculately maintained, like-new 2,314 sq. ft. home, built in 2025 and ideally situated on a desirable corner lot in one of Brampton's prime locations. From the moment you arrive, the home makes an impressive statement with its grand exterior presence, larger entry doorways, spacious porch, and attractive curb appeal. Step inside to a bright, spacious and thoughtfully designed layout featuring high ceilings on the main floor and an exceptional flow from room to room. The open and inviting design provides the perfect setting for both everyday family living and entertaining guests. The beautifully appointed kitchen is a standout, featuring brand-new stainless-steel appliances, elegant quartz countertops, and a convenient walkout to the backyard deck-creating a seamless connection between indoor and outdoor living. The generous living and dining areas provide plenty of space for hosting family and friends. Upstairs, you'll find large, comfortable four bedrooms, along with the convenience of a second-floor laundry, making everyday living effortless. The home offers three bathrooms, providing functionality and comfort for the entire family. The property also features a separate side entrance leading to the basement stairs, offering excellent flexibility for future use, additional living space, or storage. Located close to shopping, schools, major highways(410 & 427), parks, amenities, and the hospital, this home combines modern living with exceptional convenience. With its new construction, premium finishes, spacious layout, corner-lot positioning, and immaculate presentation, this is a home that truly needs to be seen to be appreciated. A fantastic opportunity to own a beautiful, move-in-ready home in a highly sought-after Brampton location. Don't miss the opportunity to make 45 Keyworth Crescent your new home!
Listed by: Bobby Kalsi, Salesperson, PROSENSE REALTY

Home facts and features

Price details
List Price
Gross Taxes for 2025
$3,662
Home facts
Bedrooms
4
Full Bathrooms
3
Parking Spaces
3
Parking Details
Private
Property Type
House
Lot Size
90 ft x 39 ft (3510 ft²)
Depth
39.0
Frontage
90.0
Year Built
0 - 5 yrs old
Exterior Finish
Brick, Stone
Heating Type
Forced Air, Gas
Cooling
Central Air
Basement Details
Unfinished
Features
Deck, Hospital, Library, Park, Place Of Worship, Porch, Public Transit, School
Community
Agent details
Primary Agent
Bobby Kalsi
Primary Broker
PROSENSE REALTY
Listing details
Days on REW
1 Day
MLS® Number
W13818310
Source
Toronto Real Estate Board
Is this your listing? Help it to stand out.

Mortgage Calculator

Estimated Payments
Purchase Price
Mortgage Total
Down Payment
Amortization
25 Years
Interest Rate
3.99%

Connect with our mortgage partner

Frank Mortgage

Frank Mortgage

Canada's No Fee Mortgage Marketplace

Online mortgage broker offering quick and simple access to Canada's top lenders – compare rates and complete your mortgage in a secure online environment

Connect with a mortgage expert

The displayed rates are provided as guidance only, are not guaranteed, or are to be considered an approval of credit. Approval will be based solely on your personal situation. You are encouraged to speak with a Mortgage Professional for the most accurate information and to determine your eligibility.

Property Insights

Countryside Village Public School
  • Public
  • JK - 8
Carberry Public School
  • Public
  • JK - 5
Lougheed Middle School
  • Public
  • 6 - 8
Louise Arbour Secondary School
  • Public
  • 9 - 12
Ross Drive Public School
  • Public
  • JK - 8
Venerable Michael McGivney Catholic Elementary School
  • Catholic
  • JK - 8
Springdale Public School
  • Public
  • JK - 6
St Marguerite d'Youville Secondary School
  • Catholic
  • 9 - 12
Hewson Elementary Public School
  • Public
  • JK - 5
Stanley Mills Public School
  • Public
  • JK - 6
School catchments and distances are intended to be used as reference only. To verify enrolment eligibility for a property, contact the school directly.Report Incorrect Info
Listing data is subject to copyright, disclaimer, and additional requirements from the data provider. See our Terms of Use for terms applicable to this listing. Listing data was last updated on 2026-09-23.
We use cookies and other technologies for functionality, security, and to provide you with a personalized experience on our online services. By continuing to use our online services, you agree to our Privacy Policy and Terms of Use. For information on how to adjust your privacy settings, visit our Cookie Policy.
Dismiss

