For Sale: 45 Dean Avenue, Guelph, ON - REW
Boost your listing
Listing featured. Your listing will be featured on REW.
View featured placement
$980,000
4 bd 2 ba 1500 - 1999 sf House

45 Dean AvenueGuelph, ON, N1G 1K6

Old University
  • 4 Bed
  • 2 Bath
  • 1500 - 1999 Sqft
  • House

About this home

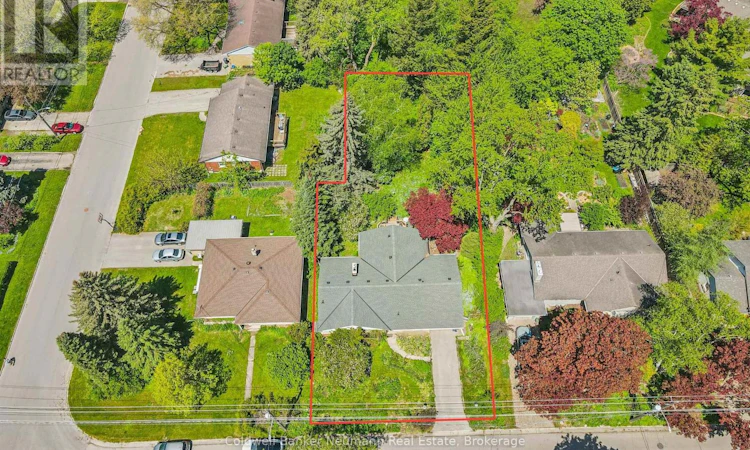
Stand among the trees in your own backyard and forget you are in the city. Welcome to 45 Dean Avenue, set on an exceptional 12,290 sq. ft. treed lot in one of the area's most sought-after neighbourhoods. Whether you're looking for a family home to personalize over time, an investment opportunity, or the perfect setting to build your dream home, this property offers outstanding potential. Move in and update the existing home at your own pace, explore the possibility of creating an income-generating suite with the basement's separate walk-up access through the garage, investigate the potential to sever the rare 80-foot lot (buyer to complete their own due diligence), or design your forever home in this mature, highly coveted neighbourhood just steps from the university, the river, and the shops and restaurants of downtown Guelph. The existing 3-bedroom bungalow features an updated kitchen and a beautiful 350 sq. ft. sunroom overlooking an expansive backyard that feels like your very own private park. The spacious basement includes a fourth bedroom, an office and convenient access from the garage, offering flexibility for extended family or future development. Nicknamed the "Tulip House," the front gardens are a treasure trove of seasonal bulbs and established perennials waiting for their next curator. Properties like this don't come along often. Book your showing today. (id:63626)
Listed by: CATHERINE FEATHERSTON, Salesperson, Coldwell Banker Neumann Real Estate

Home facts and features

Price details
List Price
Gross Taxes for 2026
$8,518
Home facts
Bedrooms
4
Full Bathrooms
1
Partial Bathrooms
1
Parking Spaces
3
Parking Details
Garage, Attached Garage
Property Type
House
Depth
170 feet
Frontage
80.0 feet
Title
Freehold
Style
Bungalow
Exterior Finish
Brick, Aluminum siding
Heating Type
Forced air, Natural gas
Cooling
Central air conditioning
Basement Details
Partially finished,
Features
Irregular lot size, Level lot, Sump Pump, Wooded area
Appliances
Dishwasher, Dryer, Microwave, Refrigerator, Stove, Washer
Community
Agent details
Primary Agent
Primary Broker
Coldwell Banker Neumann Real Estate
Listing details
Days on REW
1 Day
MLS® Number
X13602616
Source
Canadian Real Estate Association

Is this your listing? Help it to stand out.

Mortgage Calculator

Estimated Payments
Purchase Price
Mortgage Total
Down Payment
Amortization
25 Years
Interest Rate
3.99%

Connect with our mortgage partner

REW Money

REW Money

REW Money

Connect with a mortgage expert

The displayed rates are provided as guidance only, are not guaranteed, or are to be considered an approval of credit. Approval will be based solely on your personal situation. You are encouraged to speak with a Mortgage Professional for the most accurate information and to determine your eligibility.

Property Insights

John McCrae Public School
  • Public
  • JK - 8
Guelph Community Christian School
  • Private
  • JK - 8
ÉÉC Saint-René-Goupil
  • Catholic
  • JK - 8
Meezan School
  • Private
  • JK - 8
Centennial Collegiate Vocational Institute
  • Public
  • 9 - 12
Priory Park Public School
  • Public
  • JK - 6
College Heights Secondary School
  • Public
  • 9 - 12
Guelph Montessori School
  • Private
  • JK - 6
St John Bosco Catholic School
  • Catholic
  • 9 - 12
Sacred HeartCatholic School
  • Catholic
  • JK - 8
School catchments and distances are intended to be used as reference only. To verify enrolment eligibility for a property, contact the school directly.Report Incorrect Info
Listing data is subject to copyright, disclaimer, and additional requirements from the data provider. See our Terms of Use for terms applicable to this listing. Listing data was last updated on 2026-07-24.

