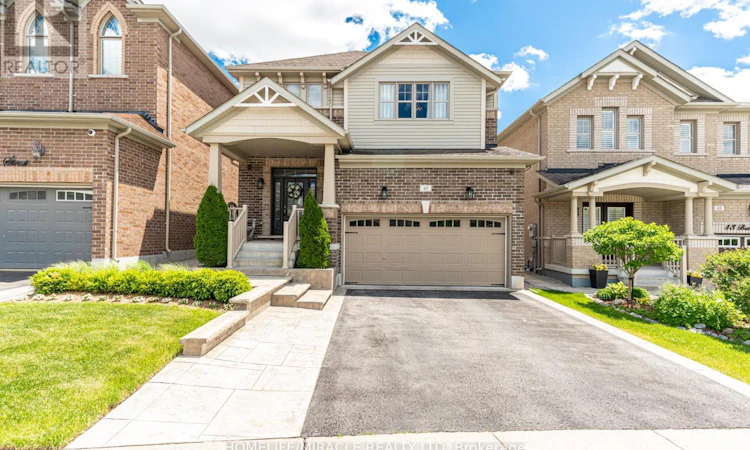
For Sale: 45 Burke Street, New Tecumseth, ON - REW
Boost your listing
Listing featured. Your listing will be featured on REW.
View featured placement
$1,049,999
4 bd 4 ba 2000 - 2499 sf House
45 Burke Street
Street ViewDirections

45 Burke StreetNew Tecumseth, ON, L9R 0N7

Rural New Tecumseth
  • 4 Bed
  • 4 Bath
  • 2000 - 2499 Sqft
  • House

About this home

Custom Dream Design Brings Character Style And Personality To This Property A Perfect Space To Gather Connect And Enjoy The Simple Pleasures Of Home. Located In Desirable Treetops Community This Thoughtfully Designed 2400 Plus Sq Ft Above Grade Home Deserves A Place In A Spread Of Style At Home Magazine. Over 150000 In Top Quality Upgrades Define The Property Featuring Beautiful Architectural Arches And Premium Front Interlocking Walkway For Stately Curb Appeal. Natural Light Pours In The Open Concept Living Spaces Highlighting A Stunning Upgraded Kitchen Equipped With Granite Countertops Custom Backsplash Large Center Island And Executive Gas Stove. Enjoy Ultimate Convenience With Second Level Laundry. The Professionally Finished Basement Adds Another 1000 Square Feet Of Open Layout Lower Level Living Space Ideal For Recreation Games Or Premium Home Theater. Step Outside To A Dream Backyard Oasis Offering Rare Privacy Of Mature Trees. The Private Yard Is Comprehensively Upgraded With Extensive Interlock Stone Accent Areas A Beautiful Custom Wooden Deck Premium Hot Tub And Large Storage Shed. Nestled In A Fantastic Family Neighborhood Steps From Scenic Walking Trails Neighborhood Park Splash Pad Basketball Courts And More. A True Masterpiece! (id:63626)
Listed by: MORRES CHELEBI, Salesperson, HOMELIFE/MIRACLE REALTY LTD, BROKERAGE

Home facts and features

Price details
List Price
Gross Taxes for 2026
$5,062
Home facts
Bedrooms
4
Full Bathrooms
3
Partial Bathrooms
1
Parking Spaces
6
Parking Details
Attached Garage, Garage
Property Type
House
Depth
124.8 feet
Frontage
36.8 feet
Title
Freehold
Exterior Finish
Brick, Vinyl siding
Heating Type
Forced air, Natural gas
Cooling
Central air conditioning
Basement Details
Full
Appliances
Dishwasher, Dryer, Refrigerator, Stove, Washer, Window Coverings
Community
Agent details
Primary Agent
MORRES CHELEBI
Primary Broker
HOMELIFE/MIRACLE REALTY LTD, BROKERAGE
Listing details
Days on REW
35 Days
MLS® Number
N13458636
Source
Canadian Real Estate Association

Is this your listing? Help it to stand out.

Mortgage Calculator

Estimated Payments
Purchase Price
Mortgage Total
Down Payment
Amortization
25 Years
Interest Rate
3.99%

Connect with our mortgage partner

REW Money

REW Money

REW Money

Connect with a mortgage expert

The displayed rates are provided as guidance only, are not guaranteed, or are to be considered an approval of credit. Approval will be based solely on your personal situation. You are encouraged to speak with a Mortgage Professional for the most accurate information and to determine your eligibility.

Property Insights

École Communautaire Ernest-Lang
  • n/a
  • K - 8
  • In Catchment
École Saint-Jacques
  • n/a
  • K - 8
  • In Catchment
Saint Mary's Academy
  • n/a
  • K - 12
  • In Catchment
Carrefour De La Jeunesse
  • n/a
  • K - 8
  • In Catchment
Cité Des Jeunes
  • n/a
  • 9 - 12
  • In Catchment
École Notre-Dame
  • n/a
  • K - 8
  • In Catchment
Cité Des Jeunes A.-M.-Sormany
  • n/a
  • 9 - 12
  • In Catchment
École Régionale Saint-Basile
  • n/a
  • K - 8
  • In Catchment
École Mgr-Matthieu-Mazerolle
  • n/a
  • K - 8
  • In Catchment
École Régionale Sainte-Anne
  • n/a
  • K - 8
  • In Catchment
School catchments and distances are intended to be used as reference only. To verify enrolment eligibility for a property, contact the school directly.Report Incorrect Info
Listing data is subject to copyright, disclaimer, and additional requirements from the data provider. See our Terms of Use for terms applicable to this listing. Listing data was last updated on 2026-07-21.

