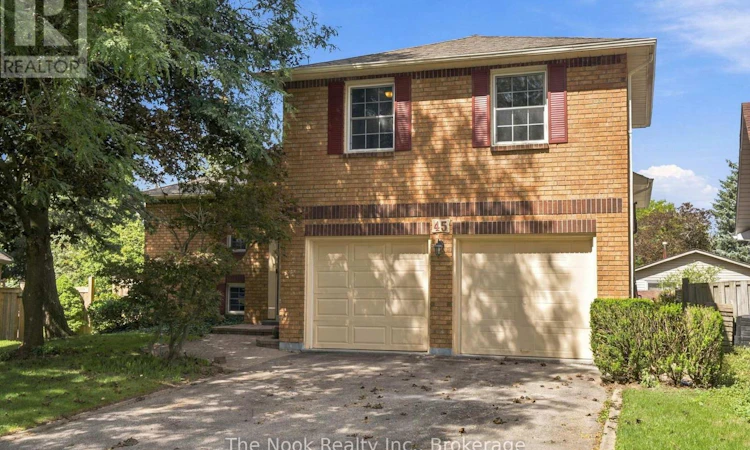
For Sale: 45 Bernick Crescent, Whitchurch-Stouffville, ON - REW
Boost your listing
Listing featured. Your listing will be featured on REW.
View featured placement
$979,900
3 bd 3 ba 1500 - 1999 sf House

45 Bernick CrescentWhitchurch-Stouffville, ON, L4A 6C6

Stouffville
  • 3 Bed
  • 3 Bath
  • 1500 - 1999 Sqft
  • House

About this home

Welcome to 45 Bernick Crescent, the Stouffville home you've been waiting for! Tucked into one of Stouffville's most established, tree-lined neighbourhoods, this 3-bedroom, 3-bathroom home has the space, warmth and charm to make you feel at home from the moment you walk in. Whether you're a growing family, a first-time buyer or someone ready for a little more room to breathe, this is the one to see.The main level is made for living. Sunlight fills the space, and a walk-out leads straight to your private deck. Picture summer dinners hot off the grill (the gas BBQ rough-in is already there), weekend get-togethers with friends, and quiet mornings with your coffee. Indoors and out flow together here, so entertaining feels effortless.Upstairs, three comfortable bedrooms offer room for everyone. The spacious primary suite is a true retreat, with its own ensuite bathroom for the privacy and calm you deserve at the end of a long day.Then head downstairs, where the finished basement adds even more to love. A gas fireplace sets the mood for cozy movie nights, and the space is ready to become your family room, home office, play area or hangout zone. Make it whatever your lifestyle needs.The location adds to the appeal. This mature, welcoming community puts schools, daycares, shopping and everyday amenities close by, so errands are quick and life stays simple. Neighbours here take pride in their homes, and that sense of community shows. [ Roof & A/C -2024] (id:63626)
Listed by: Kyle Duke, Salesperson, The Nook Realty Inc.

Home facts and features

Price details
List Price
Gross Taxes for 2025
$5,923
Home facts
Bedrooms
3
Full Bathrooms
3
Parking Spaces
6
Parking Details
Garage, Attached Garage
Property Type
House
Lot Size
30 ft x 101 ft (3130 ft²)
Depth
101.3 feet
Frontage
30.1 feet
Title
Freehold
Exterior Finish
Brick
Heating Type
Forced air, Natural gas
Cooling
Central air conditioning
Basement Details
Finished, Walk out,
Features
Fireplace(s)
Appliances
Dryer, Refrigerator, Stove, Washer, Window Coverings
Community
Agent details
Primary Agent
Kyle Duke
Primary Broker
The Nook Realty Inc.
Listing details
Days on REW
1 Day
MLS® Number
N13812454
Source
Canadian Real Estate Association

Is this your listing? Help it to stand out.

Mortgage Calculator

Estimated Payments
Purchase Price
Mortgage Total
Down Payment
Amortization
25 Years
Interest Rate
3.99%

Connect with our mortgage partner

Frank Mortgage

Frank Mortgage

Canada's No Fee Mortgage Marketplace

Online mortgage broker offering quick and simple access to Canada's top lenders – compare rates and complete your mortgage in a secure online environment

Connect with a mortgage expert

The displayed rates are provided as guidance only, are not guaranteed, or are to be considered an approval of credit. Approval will be based solely on your personal situation. You are encouraged to speak with a Mortgage Professional for the most accurate information and to determine your eligibility.

Property Insights

Summitview Public School
  • Public
  • JK - 8
Learning Point Academy
  • Private
  • K - 8
Wendat Village Public School
  • Public
  • JK - 8
St Brigid Catholic Elementary School
  • Catholic
  • JK - 8
Harry Bowes Public School
  • Public
  • JK - 8
Pape-François School
  • Catholic
  • K - 8
St Brendan Catholic School
  • Catholic
  • JK - 8
Glad Park Public School
  • Public
  • JK - 8
St Mark Catholic Elementary School
  • Catholic
  • JK - 8
Stouffville District Secondary School
  • Public
  • 9 - 12
School catchments and distances are intended to be used as reference only. To verify enrolment eligibility for a property, contact the school directly.Report Incorrect Info
Listing data is subject to copyright, disclaimer, and additional requirements from the data provider. See our Terms of Use for terms applicable to this listing. Listing data was last updated on 2026-09-22.
We use cookies and other technologies for functionality, security, and to provide you with a personalized experience on our online services. By continuing to use our online services, you agree to our Privacy Policy and Terms of Use. For information on how to adjust your privacy settings, visit our Cookie Policy.
Dismiss






