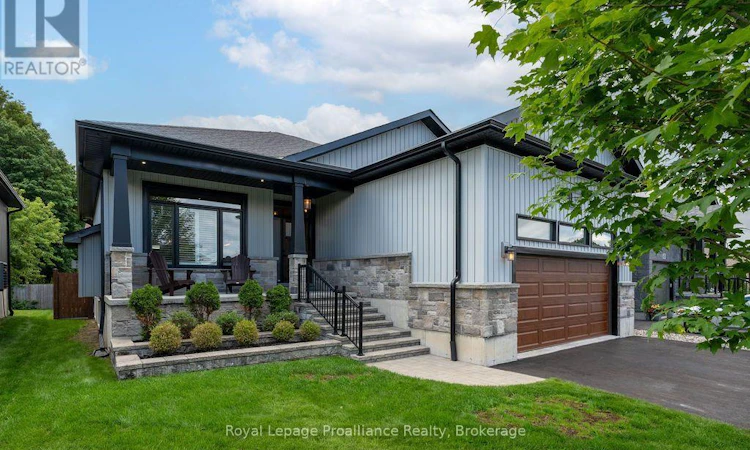
For Sale: 45 Ambrosia Terrace, Quinte West, ON - REW
Boost your listing
Listing featured. Your listing will be featured on REW.
View featured placement
$750,000
4 bd 3 ba 1100 - 1499 sf House
45 Ambrosia Terrace
Street ViewDirections

45 Ambrosia TerraceQuinte West, ON, K8V 0G7

  • 4 Bed
  • 3 Bath
  • 1100 - 1499 Sqft
  • House

About this home

Discover effortless modern living in the desirable Orchard Lane subdivision. Set in one of Trenton's most convenient locations, this beautifully appointed nine-year-old bungalow showcases quality finishes and thoughtful design from top to bottom.The bright, open-concept main floor impresses with 9' ceilings, oversized windows with transoms and a beautiful gas stone fireplace anchoring the living area with a tray ceiling. The well-appointed kitchen offers granite countertops, ample cabinetry and plenty of workspace for the chef at heart, flowing seamlessly into the dining area for easy everyday living and entertaining. Step outside from the dining area to the screened-in porch with a hot tub, overlooking the fully fenced backyard and peaceful tree-lined ridge beyond. Tucked privately at the rear of the home, the spacious primary suite features a walk-in closet and a luxurious ensuite with a double vanity and tiled glass shower. The generous second bedroom is conveniently located beside the main bathroom, complete with ample counter space, a double vanity and a relaxing soaker tub. Downstairs, the fully finished lower level is bright and inviting, with large windows bringing in an abundance of natural light. The spacious family and recreation area features a bar - perfect for entertaining, movie nights and games at home. Two additional bedrooms, a full bathroom and a finished laundry room complete this versatile level. With easy access to CFB Trenton, Highway 401 and the wineries, beaches and charm of Prince Edward County, you'll love the comfort, convenience and lifestyle this exceptional home has to offer. (id:63626)
Listed by: Lorraine Kuschmierz, Salesperson, Royal LePage ProAlliance Realty, Brokerage

Home facts and features

Price details
List Price
Gross Taxes for 2026
$5,107
Home facts
Bedrooms
4
Full Bathrooms
3
Parking Spaces
6
Parking Details
Garage, Attached Garage
Property Type
House
Depth
121.6 feet
Frontage
50.2 feet
Title
Freehold
Style
Bungalow
Exterior Finish
Stone, Vinyl siding
Heating Type
Forced air, Natural gas
Cooling
Central air conditioning
Basement Details
Finished, Full
Features
Fireplace(s)
Appliances
Garage door opener, Garage door opener remote(s), Hot Tub
Agent details
Primary Agent
Primary Broker
Royal LePage ProAlliance Realty, Brokerage
Listing details
Days on REW
1 Day
MLS® Number
X13605022
Source
Canadian Real Estate Association

Is this your listing? Help it to stand out.

Mortgage Calculator

Estimated Payments
Purchase Price
Mortgage Total
Down Payment
Amortization
25 Years
Interest Rate
3.99%

Connect with our mortgage partner

REW Money

REW Money

REW Money

Connect with a mortgage expert

The displayed rates are provided as guidance only, are not guaranteed, or are to be considered an approval of credit. Approval will be based solely on your personal situation. You are encouraged to speak with a Mortgage Professional for the most accurate information and to determine your eligibility.

Property Insights

Murray Centennial Public School
  • Public
  • JK - 8
North Trenton Public School
  • Public
  • JK - 6
St Paul Catholic School
  • Catholic
  • 9 - 12
Trenton High School
  • Public
  • 9 - 12
V P Carswell Public School
  • Public
  • JK - 8
Trent River Public School
  • Public
  • JK - 8
Prince Charles Public School
  • Public
  • JK - 8
College Street Public School
  • Public
  • JK - 8
St Mary Catholic School
  • Catholic
  • JK - 8
Breadner Elementary School
  • Public
  • JK - 8
School catchments and distances are intended to be used as reference only. To verify enrolment eligibility for a property, contact the school directly.Report Incorrect Info
Listing data is subject to copyright, disclaimer, and additional requirements from the data provider. See our Terms of Use for terms applicable to this listing. Listing data was last updated on 2026-07-25.

