For Sale: 4473 Sixth Avenue, Niagara Falls, ON - REW
Boost your listing
Listing featured. Your listing will be featured on REW.
View featured placement
$599,000
2 + 1 bd • 2 ba • 700 - 1100 sf • House

4473 Sixth AvenueNiagara Falls, ON, L2E 4S9

  • 2 + 1 Bed
  • 2 Bath
  • 700 - 1100 Sqft
  • House

About this home

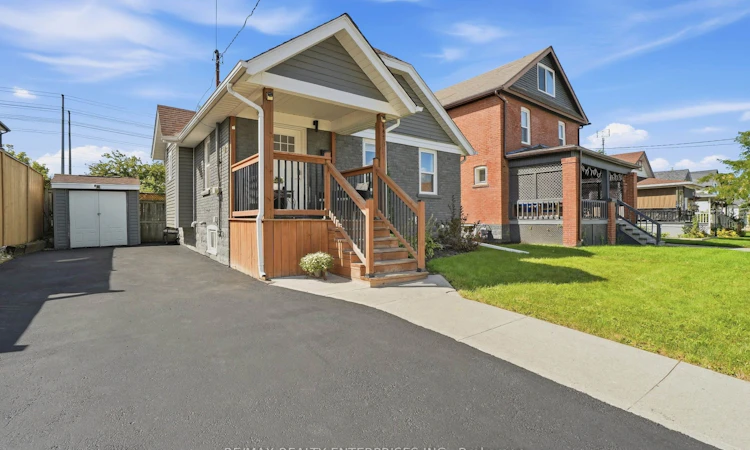
Welcome to 4473 Sixth Avenue, where modern elegance meets timeless charm in the heart of NiagaraFalls! This beautifully renovated, move-in-ready home welcomes you with a bright, open-concept living and dining area that flows seamlessly into the stunning chef-inspired kitchen, featuring quartz countertops, an expansive wraparound island, stylish cabinetry, stainless steel appliances, and updated lighting. The main level offers two generously sized bedrooms and a beautifully renovated 4-piece bathroom, providing the convenience of main-floor living. The finished lower level features a spacious third bedroom with an updated 3-piece ensuite, ideal for guests or extended family. Upstairs, a generous loft offers endless possibilities as a home office, recreation room, family retreat, or additional flexible living space. Outdoors, a peaceful backyard retreat awaits, complete with a stone patio, perfect for entertaining and outdoor dining. The spacious driveway accommodates up to three vehicles. Extensive updates include windows (2022), flooring (2022), pot lights (2022), stainless steel appliances (2022), both renovated bathrooms (2022), Air Conditioner (2022) and driveway improvements (2025). Combining contemporary finishes, functional living space, and a desirable location in the iconic Niagara Falls region, this home is one you won't want to miss!
Listed by: Josh Medeiros, Salesperson, RE/MAX REALTY ENTERPRISES INC.

Home facts and features

Price details
List Price
Gross Taxes for 2026
$3,574
Home facts
Bedrooms
2 + 1
Full Bathrooms
2
Parking Spaces
3
Parking Details
Private
Property Type
House
Lot Size
43 ft x 54 ft (2322 ft²)
Depth
54.0
Frontage
43.0
Year Built
100 - 2026 yrs old
Exterior Finish
Brick Front, Vinyl Siding
Heating Type
Forced Air, Gas
Cooling
Central Air
Basement Details
Finished
Features
Landscaped, Library, Lighting, Park, Paved Yard, Place Of Worship, Porch, Public Transit, School
Agent details
Primary Agent
Josh Medeiros
Primary Broker
RE/MAX REALTY ENTERPRISES INC.
Secondary Agent
Chris Johnston
Secondary Broker
RE/MAX REALTY ENTERPRISES INC.
Listing details
Days on REW
1 Day
MLS® Number
X14172924
Source
Toronto Real Estate Board
Is this your listing? Help it to stand out.

Mortgage Calculator

provided by REW Digital Ltd
Estimated Payments
Purchase Price
Mortgage Total
Down Payment
Amortization
25 Years
Interest Rate
3.99%

Connect with our mortgage partner

Frank Mortgage

Frank Mortgage

Canada's No Fee Mortgage Marketplace

Online mortgage broker offering quick and simple access to Canada's top lenders – compare rates and complete your mortgage in a secure online environment

Connect with a mortgage expert

The displayed rates are provided as guidance only, are not guaranteed, or are to be considered an approval of credit. Approval will be based solely on your personal situation. You are encouraged to speak with a Mortgage Professional for the most accurate information and to determine your eligibility.

Property Insights

St Patrick Catholic Elementary School
  • Catholic
  • JK - 8
Valley Way Public School
  • Public
  • JK - 8
St Mary Catholic Elementary School
  • Catholic
  • JK - 8
Simcoe Street Public School
  • Public
  • JK - 8
ÉÉC Saint-Antoine
  • Catholic
  • JK - 8
É Élém LaMarsh
  • Public
  • JK - 8
John Marshall Public School
  • Public
  • JK - 8
St Gabriel Lalemant Catholic Elementary School
  • Catholic
  • JK - 8
Cherrywood Acres Public School
  • Public
  • JK - 8
Notre Dame Catholic Elementary School
  • Catholic
  • JK - 8
School catchments and distances are intended to be used as reference only. To verify enrolment eligibility for a property, contact the school directly.Report Incorrect Info
Listing data is subject to copyright, disclaimer, and additional requirements from the data provider. See our Terms of Use for terms applicable to this listing. Listing data was last updated on 2026-11-11.
We use cookies and other technologies for functionality, security, and to provide you with a personalized experience on our online services. By continuing to use our online services, you agree to our Privacy Policy and Terms of Use. For information on how to adjust your privacy settings, visit our Cookie Policy.
Dismiss