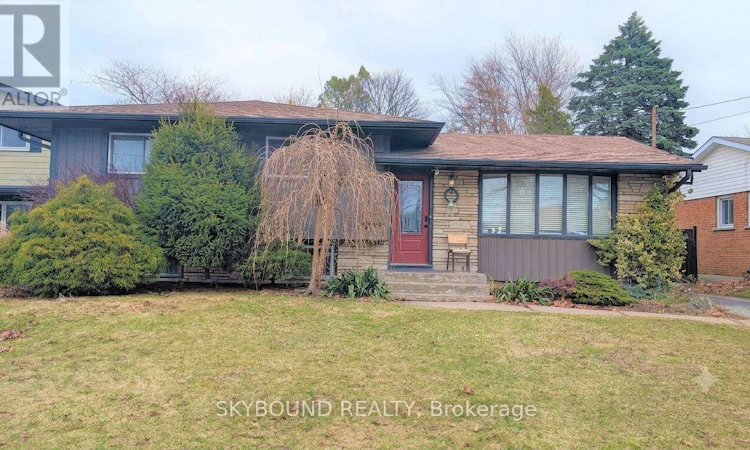
For Sale: 4470 Pinedale Drive, Niagara Falls, ON - REW
Boost your listing
Listing featured. Your listing will be featured on REW.
View featured placement
$725,000
6 bd 3 ba 700 - 1099 sf House

4470 Pinedale DriveNiagara Falls, ON, L2E 6M5

  • 6 Bed
  • 3 Bath
  • 700 - 1099 Sqft
  • House

About this home

Welcome to the perfect blend of family living and investment potential! Nestled on a quiet, family-friendly court in one of Niagara Falls' most desirable neighbourhoods, this beautifully maintained 4-level side split offers exceptional versatility for homeowners, multi-generational families, or savvy investors alike. Step inside to a bright and inviting main level featuring a modern kitchen with granite countertops, a stylish tiled backsplash, and picturesque views of the expansive, fully fenced backyard-an ideal setting for summer BBQs, family gatherings, or simply unwinding in your own private oasis. The upper level offers three generously sized bedrooms and a beautifully appointed 4-piece bathroom, while the lower level features its own separate entrance and a fully equipped in-law suite complete with kitchen, living/dining area, bedrooms, bathrooms, and laundry. Whether you're accommodating extended family or generating additional rental income, this flexible layout provides endless possibilities. Live comfortably upstairs while offsetting your mortgage with income from the lower level. Pride of ownership is evident throughout, with numerous major updates completed in recent years, including the roof, furnace, central air conditioning, windows, and exterior siding, offering peace of mind for years to come. Conveniently located just minutes from schools, parks, shopping, restaurants, public transit, major highways, and all the attractions Niagara Falls has to offer, this is a rare opportunity to own a move-in-ready home in a location that truly has it all. Whether you're searching for your forever family home or your next smart investment, this property checks every box. (id:63626)
Listed by: BRIAN THOMSON, Salesperson, SKYBOUND REALTY

Home facts and features

Price details
List Price
Gross Taxes for 2026
$3,706
Home facts
Bedrooms
6
Full Bathrooms
2
Partial Bathrooms
1
Parking Spaces
4
Parking Details
No Garage, Tandem
Property Type
House
Depth
120 feet
Frontage
60.0 feet
Title
Freehold
Exterior Finish
Brick, Brick Facing
Heating Type
Forced air, Natural gas
Cooling
Central air conditioning
Basement Details
Finished, Full, Apartment in basement, Separate entrance, , ,
Features
Carpet Free, Cul-de-sac, Flat site, In-Law Suite, Smoke Detectors, Wooded area
Appliances
All, Dishwasher, Dryer, Hood Fan, Washer, Water Heater, Water meter
Agent details
Primary Agent
BRIAN THOMSON
Primary Broker
SKYBOUND REALTY
Listing details
Days on REW
15 Days
MLS® Number
X13535184
Source
Canadian Real Estate Association

Is this your listing? Help it to stand out.

Mortgage Calculator

Estimated Payments
Purchase Price
Mortgage Total
Down Payment
Amortization
25 Years
Interest Rate
3.99%

Connect with our mortgage partner

REW Money

REW Money

REW Money

Connect with a mortgage expert

The displayed rates are provided as guidance only, are not guaranteed, or are to be considered an approval of credit. Approval will be based solely on your personal situation. You are encouraged to speak with a Mortgage Professional for the most accurate information and to determine your eligibility.

Property Insights

Cherrywood Acres Public School
  • Public
  • JK - 8
Notre Dame Catholic Elementary School
  • Catholic
  • JK - 8
É Élém LaMarsh
  • Public
  • JK - 8
Saint Paul Catholic High School
  • Catholic
  • 9 - 12
John Marshall Public School
  • Public
  • JK - 8
Orchard Park Public School
  • Public
  • JK - 8
ÉÉC Saint-Antoine
  • Catholic
  • JK - 8
A N Myer Secondary School
  • Public
  • 9 - 12
St Mary Catholic Elementary School
  • Catholic
  • JK - 8
St Gabriel Lalemant Catholic Elementary School
  • Catholic
  • JK - 8
School catchments and distances are intended to be used as reference only. To verify enrolment eligibility for a property, contact the school directly.Report Incorrect Info
Listing data is subject to copyright, disclaimer, and additional requirements from the data provider. See our Terms of Use for terms applicable to this listing. Listing data was last updated on 2026-07-22.

