For Sale: 446 Scenic Drive, London, ON - REW
Boost your listing
Listing featured. Your listing will be featured on REW.
View featured placement
$549,900
3 bd • 2 ba • 1100 - 1499 sf • House

446 Scenic DriveLondon, ON, N5Z 3A8

Glen Cairn
  • 3 Bed
  • 2 Bath
  • 1100 - 1499 Sqft
  • House

About this home

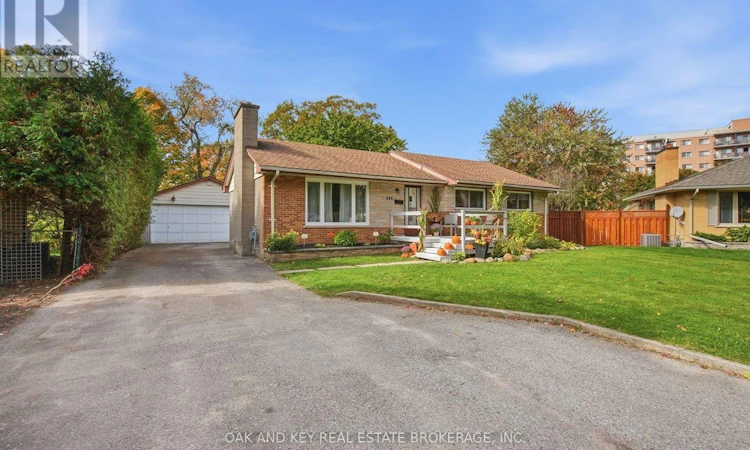
Nestled along a beautiful tree-lined street surrounded by well-maintained mid-century homes, 446 Scenic Drive offers exceptional value on a generously sized, pie-shaped lot backing onto a ravine! With a detached double-car garage and plenty of driveway parking, there's so much to love about this property. Step inside and you'll immediately appreciate the charm of the original hardwood floors, beautifully sanded and refinished in 2023. The main floor offers three bedrooms, including a generously sized primary, and original built-ins that add both character and functionality. The primary closet features extra shelving, while one of the secondary bedrooms includes built-in drawers and a desk. Head downstairs and you'll find a beautifully renovated living space and full bathroom. Extensively updated in 2024 with new framing, plumbing, insulation and drywall, so much of the hard work has already been done! The remaining unfinished space offers plenty of storage and future development potential, including the possibility of another bedroom thanks to the large egress window. Other notable updates include basement windows and a large main-floor window (2024), a 200-amp electrical panel (2024), dishwasher (2024), washer and dryer (2024), and fresh paint throughout (2023). The detached double-car garage is another standout feature, perfect for storage, a workshop or anyone needing a little extra room for their hobbies. With so many updates already completed, a fantastic lot and all the charm of an established neighborhood, this listing is ready for you to call home. Priced to sell, come see it for yourself! (id:63626)
Listed by: RYAN KELLY, Sales Representative, OAK AND KEY REAL ESTATE BROKERAGE, INC.

Home facts and features

Price details
List Price
Gross Taxes for 2025
$4,090
Home facts
Bedrooms
3
Full Bathrooms
2
Parking Spaces
8
Parking Details
Garage, Detached Garage
Property Type
House
Lot Size
50 ft x 198 ft (9925 ft²)
Depth
198.5 feet
Frontage
50.0 feet
Title
Freehold
Style
Bungalow
Exterior Finish
Brick, Vinyl siding
Heating Type
Forced air, Natural gas
Cooling
Central air conditioning
Basement Details
Finished,
Features
Fireplace(s), Ravine, Wooded area
Appliances
Dishwasher, Dryer, Refrigerator, Stove, Washer, Window Coverings
Community
Agent details
Primary Agent
RYAN KELLY
Primary Broker
OAK AND KEY REAL ESTATE BROKERAGE, INC.
Secondary Agent
ALEXIS KELLY
Secondary Broker
OAK AND KEY REAL ESTATE BROKERAGE, INC.
Listing details
Days on REW
1 Day
MLS® Number
X14089310
Source
Canadian Real Estate Association
Board
London and St. Thomas Association of REALTORS®

Is this your listing? Help it to stand out.

Mortgage Calculator

provided by REW Digital Ltd
Estimated Payments
Purchase Price
Mortgage Total
Down Payment
Amortization
25 Years
Interest Rate
3.99%

Connect with our mortgage partner

Frank Mortgage

Frank Mortgage

Canada's No Fee Mortgage Marketplace

Online mortgage broker offering quick and simple access to Canada's top lenders – compare rates and complete your mortgage in a secure online environment

Connect with a mortgage expert

The displayed rates are provided as guidance only, are not guaranteed, or are to be considered an approval of credit. Approval will be based solely on your personal situation. You are encouraged to speak with a Mortgage Professional for the most accurate information and to determine your eligibility.

Property Insights

St Sebastian School
  • Catholic
  • JK - 8
G A Wheable School
  • Public
  • K - 12
C C Carrothers Public School
  • Public
  • JK - 8
Princess Elizabeth Public School
  • Public
  • JK - 8
B Davison Secondary School
  • Public
  • 9 - 12
Trafalgar Public School
  • Public
  • JK - 8
Holy Cross School
  • Catholic
  • JK - 8
Lester B Pearson School for the Arts
  • Public
  • 4 - 8
Ealing Public School
  • Public
  • JK - 8
Glen Cairn Public School
  • Public
  • JK - 8
School catchments and distances are intended to be used as reference only. To verify enrolment eligibility for a property, contact the school directly.Report Incorrect Info
Listing data is subject to copyright, disclaimer, and additional requirements from the data provider. See our Terms of Use for terms applicable to this listing. Listing data was last updated on 2026-10-16.
We use cookies and other technologies for functionality, security, and to provide you with a personalized experience on our online services. By continuing to use our online services, you agree to our Privacy Policy and Terms of Use. For information on how to adjust your privacy settings, visit our Cookie Policy.
Dismiss

