For Sale: 4446 Rogers Road, Burlington, ON - REW
Boost your listing
Listing featured. Your listing will be featured on REW.
View featured placement
$1,749,900
5 bd 3 ba 2795 sf House

4446 Rogers RoadBurlington, ON, L7L 1S3

Shoreacres
  • 5 Bed
  • 3 Bath
  • 2795 Sqft
  • House

About this home

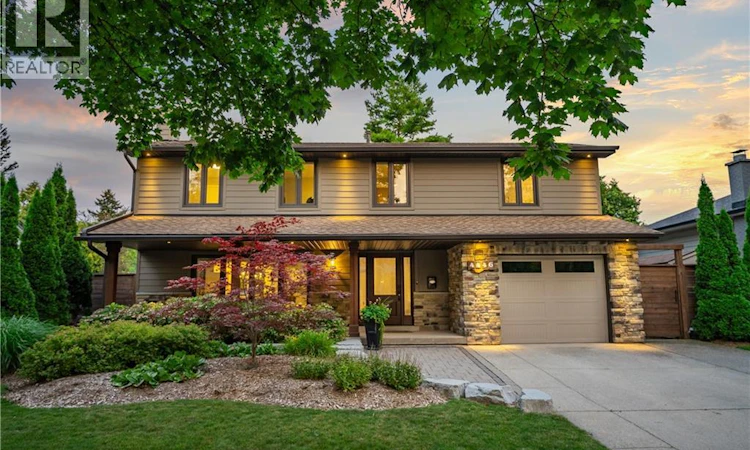
Homes on this stretch of South Burlington rarely change hands, and this one shows why. Set on a quiet, mature street with no through traffic, 4446 Rogers Road is a 5-bedroom family home offering 2,795 sq ft of finished living space, the kind that solves the short list every family home promises and few deliver: storage, light, a kitchen worth cooking in, and enough bedrooms that nobody's fighting for space. Formal living and dining rooms open into a sun-filled kitchen and second living space, where skylights and a gas fireplace anchor the everyday, and direct garage access makes the mornings easier. Step outside to a fully fenced, fully private backyard framed by mature trees, complete with a putting green and a deck built for long evenings. Upstairs, the primary suite sits privately on its own side of the home, with a walk-through closet and a 4-piece ensuite overlooking the backyard. Four additional bedrooms, each with its own closet, share a large bathroom, ideal for a growing family. Hand-scraped hardwood runs through both the main and upper levels. Downstairs, a finished basement makes room for movie nights and entertaining alike, with a massive laundry room featuring heated floors and a furnace room offering plenty of storage. Freshly painted throughout, including all kitchen cabinetry, this home has been meticulously maintained and is ready for its next family. (id:63626)
Listed by: Abbie Kaczmarek, Salesperson, RE/MAX ESCARPMENT REALTY INC.

Home facts and features

Price details
List Price
Gross Taxes for 2026
$7,889
Home facts
Bedrooms
5
Full Bathrooms
2
Partial Bathrooms
1
Parking Spaces
5
Parking Details
Attached Garage
Property Type
House
Depth
Frontage
63.0 feet
Year Built
Built in 1965 (61 yrs old)
Title
Freehold
Style
Other
Exterior Finish
Wood, Stone, Hardboard, Other, Wood frame
Heating Type
Forced air, Natural gas
Cooling
Central air conditioning
Basement Details
Finished, Partial
Features
Automatic Garage Door Opener, Private Yard, Skylight, Smoke Detectors, Southern exposure, Sump Pump
Appliances
Dishwasher, Dryer, Garage door opener, Gas stove(s), Hood Fan, Microwave, Oven - Built-In, Refrigerator, Stove, Washer, Window Coverings
Community
Agent details
Primary Agent
Abbie Kaczmarek
Primary Broker
RE/MAX ESCARPMENT REALTY INC.
Listing details
Days on REW
1 Day
MLS® Number
40855546
Source
Canadian Real Estate Association

Is this your listing? Help it to stand out.

Mortgage Calculator

Estimated Payments
Purchase Price
Mortgage Total
Down Payment
Amortization
25 Years
Interest Rate
3.99%

Connect with our mortgage partner

REW Money

REW Money

REW Money

Connect with a mortgage expert

The displayed rates are provided as guidance only, are not guaranteed, or are to be considered an approval of credit. Approval will be based solely on your personal situation. You are encouraged to speak with a Mortgage Professional for the most accurate information and to determine your eligibility.

Property Insights

Pineland Public School
  • Public
  • JK - 8
Pauline Johnson Public School
  • Public
  • JK - 6
Ascension School
  • Catholic
  • JK - 8
Robert Bateman High School
  • Public
  • 9 - 12
Nelson High School
  • Public
  • 9 - 12
Frontenac Public School
  • Public
  • JK - 8
Mohawk Gardens Public School
  • Public
  • JK - 6
St Raphaels School
  • Catholic
  • JK - 8
St Patrick School
  • Catholic
  • JK - 8
Ryerson Public School
  • Public
  • JK - 6
School catchments and distances are intended to be used as reference only. To verify enrolment eligibility for a property, contact the school directly.Report Incorrect Info
Listing data is subject to copyright, disclaimer, and additional requirements from the data provider. See our Terms of Use for terms applicable to this listing. Listing data was last updated on 2026-08-13.
We use cookies and other technologies for functionality, security, and to provide you with a personalized experience on our online services. By continuing to use our online services, you agree to our Privacy Policy and Terms of Use. For information on how to adjust your privacy settings, visit our Cookie Policy.
Dismiss

