For Sale: 441 Ritson Road N, Oshawa, ON - REW
Boost your listing
Listing featured. Your listing will be featured on REW.
View featured placement
$419,900
3 bd 1 ba 700 - 1100 sf House

441 N Ritson RoadOshawa, ON, L1G 5P9

O'Neill
  • 3 Bed
  • 1 Bath
  • 700 - 1100 Sqft
  • House

About this home

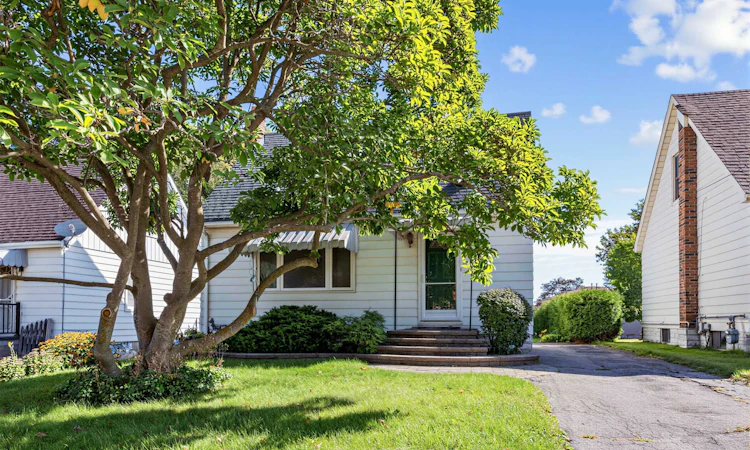
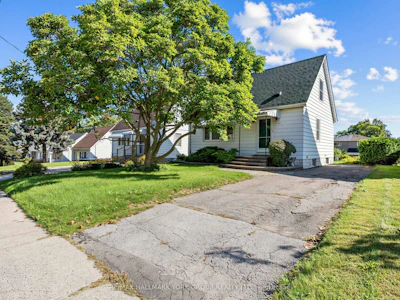
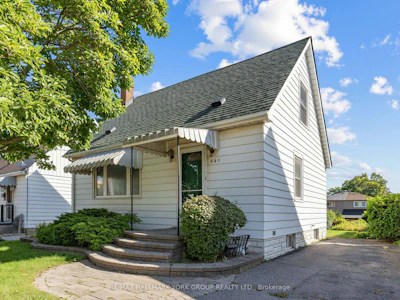
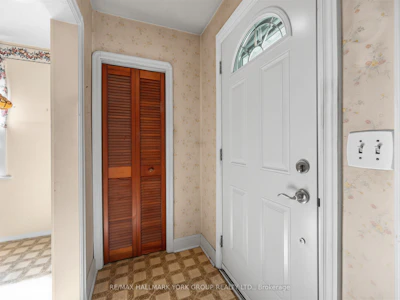
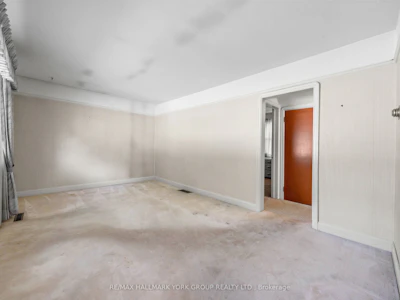
Zoned R2 in the City of Oshawa, this solid 3-bedroom, 1-bathroom 1.5-storey home on Ritson Road North is a fantastic opportunity for renovators, investors, and hands-on buyers ready to make it their own. Set on a generously sized 41 x 155 ft lot - deeper than many in the immediate area - this property offers real potential to those looking to update and build equity. The interior is a blank canvas throughout, with an original kitchen and original mouldings ready for your personal touch. The bright sunroom adds even more flexible space with a walk-out to deck and backyard. The partially finished basement adds bonus space to reimagine as a rec room, home gym, or additional living area. On the mechanical side, the home offers a forced-air gas furnace, central air conditioning, and an already updated electrical panel (circuit breakers). Conveniently located close to schools, parks, shopping, and transit. Being sold in as-is condition. Bring your vision and make this house your home!
Listed by
10 years experience
English, Spanish
15 Awards
313 Recommendations

Home facts and features

Price details
List Price
Gross Taxes for 2026
$3,671
Home facts
Bedrooms
3
Full Bathrooms
1
Parking Spaces
3
Parking Details
Private
Property Type
House
Lot Size
41 ft x 155 ft (6365 ft²)
Depth
155.1
Frontage
41.04
Exterior Finish
Aluminum Siding
Heating Type
Forced Air, Gas
Cooling
Central Air
Basement Details
Partially Finished
Features
Deck, Golf, Park, Public Transit, School, School Bus Route
Community
Agent details
Primary Agent
Steven Sarasin
Primary Broker
RE/MAX HALLMARK YORK GROUP REALTY LTD.
Secondary Agent
Shannon Smith
Secondary Broker
RE/MAX HALLMARK YORK GROUP REALTY LTD.
Listing details
Days on REW
1 Day
MLS® Number
E13766198
Source
Toronto Real Estate Board
Is this your listing? Help it to stand out.

Mortgage Calculator

Estimated Payments
Purchase Price
Mortgage Total
Down Payment
Amortization
25 Years
Interest Rate
3.99%

Connect with our mortgage partner

REW Money

REW Money

REW Money

Connect with a mortgage expert

The displayed rates are provided as guidance only, are not guaranteed, or are to be considered an approval of credit. Approval will be based solely on your personal situation. You are encouraged to speak with a Mortgage Professional for the most accurate information and to determine your eligibility.

Property Insights

Lakeside Academy
  • Private
  • 1 - 6
Hillsdale Public School
  • Public
  • JK - 8
Walter E Harris Public School
  • Public
  • JK - 8
Coronation Public School
  • Public
  • JK - 8
Sir Albert Love Catholic School
  • Catholic
  • JK - 8
Durham Elementary Private School
  • Private
  • 1 - 8
O'Neill Collegiate Vocational Institute
  • Public
  • 9 - 12
Dr S J Phillips Public School
  • Public
  • JK - 8
Mary Street Community School
  • Public
  • JK - 8
Beau Valley Public School
  • Public
  • JK - 8
School catchments and distances are intended to be used as reference only. To verify enrolment eligibility for a property, contact the school directly.Report Incorrect Info
Listing data is subject to copyright, disclaimer, and additional requirements from the data provider. See our Terms of Use for terms applicable to this listing. Listing data was last updated on 2026-09-10.
We use cookies and other technologies for functionality, security, and to provide you with a personalized experience on our online services. By continuing to use our online services, you agree to our Privacy Policy and Terms of Use. For information on how to adjust your privacy settings, visit our Cookie Policy.
Dismiss