For Sale: 441 Ramsey Road, Greater Sudbury, ON - REW
Boost your listing
Listing featured. Your listing will be featured on REW.
View featured placement
$499,999
4 bd 3 ba sf House
441 Ramsey Road
Street ViewDirections

441 Ramsey RoadGreater Sudbury, ON, P3E 2Z7

  • 4 Bed
  • 3 Bath
  • Sqft
  • House

About this home

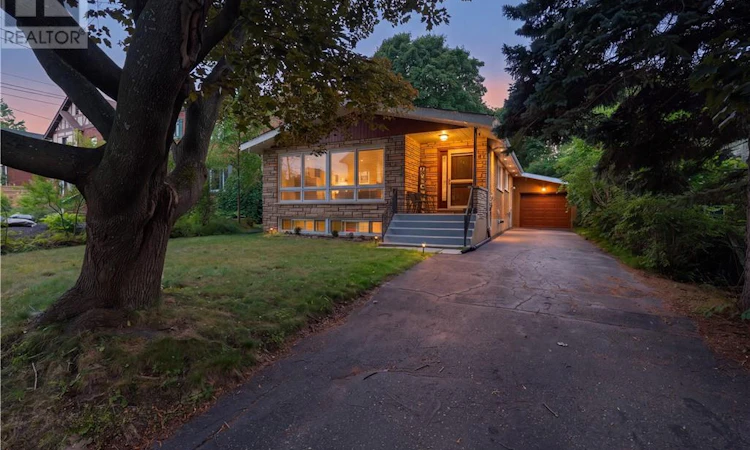
Welcome to 441 Ramsey Road — a character-filled, all-brick bungalow tucked into Sudbury’s highly sought-after Hospital Area. Just steps from Bell Park and across from the Old Art Gallery, this oversized home offers the perfect blend of peaceful neighbourhood living and everyday convenience. Step inside and you’re greeted by the warmth of original hardwood floors and an abundance of natural light streaming through oversized windows. The open-concept kitchen and dining area is made for gathering — whether it’s casual weeknight dinners or weekend entertaining — and flows effortlessly into a generous living space that feels both bright and inviting. The primary bedroom is impressively large and features a private ensuite complete with a relaxing Jacuzzi tub. Two additional well-sized bedrooms and a second full bathroom complete the main floor, giving everyone room to spread out. Downstairs, a huge one-bedroom in-law suite opens up exciting possibilities: multi-generational living, a private guest retreat, or even income potential. A separate storage room and shared laundry add practical convenience for both levels. High value extras include a wired in Generac backup generator (approx. 10K) and reverse osmosis water system in the kitchen, and central air conditioning. With its solid brick exterior, attached single-car garage, and a location that puts parks, culture, and amenities right at your doorstep, 441 Ramsey Road is more than a house — it’s a flexible, light-filled home ready for its next chapter. (id:63626)
Listed by: CALVIN WHITE, Salesperson, EXP REALTY, BROKERAGE (MAIN)

Home facts and features

Price details
List Price
Home facts
Bedrooms
4
Full Bathrooms
3
Parking Details
Attached Garage
Property Type
House
Lot Size
47 ft x 0 ft (118 ft²)
Depth
Frontage
47.3 feet
Style
Bungalow
Exterior Finish
Brick, Stone
Heating Type
Forced air
Cooling
Central air conditioning
Basement Details
Full
Appliances
Dishwasher, Range - Gas, Refrigerator, Storage Shed
Agent details
Primary Agent
CALVIN WHITE
Primary Broker
EXP REALTY, BROKERAGE (MAIN)
Listing details
Days on REW
4 Days
MLS® Number
2129589
Source
Canadian Real Estate Association
Board
Sudbury Real Estate Board

Is this your listing? Help it to stand out.

Mortgage Calculator

Estimated Payments
Purchase Price
Mortgage Total
Down Payment
Amortization
25 Years
Interest Rate
3.99%

Connect with our mortgage partner

REW Money

REW Money

REW Money

Connect with a mortgage expert

The displayed rates are provided as guidance only, are not guaranteed, or are to be considered an approval of credit. Approval will be based solely on your personal situation. You are encouraged to speak with a Mortgage Professional for the most accurate information and to determine your eligibility.

Property Insights

Alexander Public School
  • Public
  • JK - 8
École publique Jeanne-Sauvé
  • Public
  • JK - 6
Mishko-deh-Wendam School
  • Public
  • 7 - 12
Marymount School
  • Catholic
  • 7 - 12
Sudbury Secondary School
  • Public
  • 9 - 12
ÉS du Sacré-Coeur
  • Catholic
  • 9 - 12
Princess Anne Public School
  • Public
  • JK - 8
Lansdowne Public School
  • Public
  • JK - 8
É Sép Saint-Denis
  • Catholic
  • JK - 8
St Francis Catholic School
  • Catholic
  • JK - 6
School catchments and distances are intended to be used as reference only. To verify enrolment eligibility for a property, contact the school directly.Report Incorrect Info
Listing data is subject to copyright, disclaimer, and additional requirements from the data provider. See our Terms of Use for terms applicable to this listing. Listing data was last updated on 2026-08-08.
We use cookies and other technologies for functionality, security, and to provide you with a personalized experience on our online services. By continuing to use our online services, you agree to our Privacy Policy and Terms of Use. For information on how to adjust your privacy settings, visit our Cookie Policy.
Dismiss

