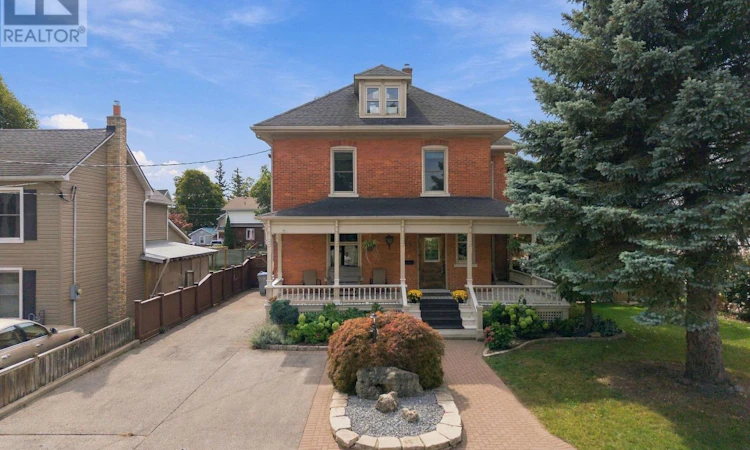
For Sale: 44 Trafalgar Street, Goderich, ON - REW
Boost your listing
Listing featured. Your listing will be featured on REW.
View featured placement
$649,900
5 bd • 4 ba • 2500 - 2999 sf • House

44 Trafalgar StreetGoderich, ON, N7A 1T4

  • 5 Bed
  • 4 Bath
  • 2500 - 2999 Sqft
  • House

About this home

Exceptional character, incredible space, and outstanding value in the heart of Goderich! Welcome to 44 Trafalgar St, an impressive 2.5-storey century home located just two blocks from the downtown core of Goderich and along the beautiful shores of Lake Huron. Offering an exceptional amount of living space, timeless character, and extensive updates, this property delivers an impressive combination of lifestyle and value. From the moment you arrive, the stately curb appeal and picturesque wrap-around porch - complete with a unique Goderich stained-glass feature - set the tone for this special home. Inside, you'll find generously sized rooms, timeless character, and thoughtful updates throughout. The main floor features a spacious kitchen with dining area, cozy sitting area, welcoming living room, and 2-piece bath. New hard-surface countertops and fresh paint throughout provide a beautifully refreshed feel. The second floor offers three bedrooms, including a spacious primary suite with a luxurious 4-piece ensuite and soaker tub. A charming hallway reading nook with floor-to-ceiling bookshelves adds even more character, while the additional bedrooms share a 4-piece bath with a classic clawfoot tub.The third floor offers incredible versatility, with the potential for two additional bedrooms, a private home office, studio, or creative retreat. A 2-piece bath and bright studio with exposed brick accents complete this level. The finished basement adds even more usable space with a sizable office or recreation area. Outside, enjoy the new multi-level backyard deck, perfect for entertaining, relaxing, or enjoying the outdoors. Recent improvements include new hard-surface countertops, fresh paint throughout, an updated furnace, sewer line to the street, and a natural gas generator - just some of the many updates this home has to offer..Too many updates to list - come see the space, character, location, and value for yourself! (id:63626)
Listed by: DONNY RIVERS, Broker of Record, Coldwell Banker All Points-FCR, (God) Brokerage

Home facts and features

Price details
List Price
Gross Taxes for 2026
$5,287
Home facts
Bedrooms
5
Full Bathrooms
2
Partial Bathrooms
2
Parking Spaces
4
Parking Details
No Garage
Property Type
House
Lot Size
62 ft x 106 ft (6572 ft²)
Depth
106 feet
Frontage
62.0 feet
Title
Freehold
Exterior Finish
Wood, Brick
Heating Type
Forced air, Natural gas
Cooling
Central air conditioning, Air exchanger
Basement Details
Partially finished, Walk out, ,
Features
Smoke Detectors
Appliances
All, Water Heater
Agent details
Primary Agent
DONNY RIVERS
Primary Broker
Coldwell Banker All Points-FCR, (God) Brokerage
Secondary Agent
ERIN WILSON
Secondary Broker
Coldwell Banker All Points-FCR, (God) Brokerage
Listing details
Days on REW
6 Days
MLS® Number
X13812970
Source
Canadian Real Estate Association

Is this your listing? Help it to stand out.

Mortgage Calculator

Estimated Payments
Purchase Price
Mortgage Total
Down Payment
Amortization
25 Years
Interest Rate
3.99%

Connect with our mortgage partner

Frank Mortgage

Frank Mortgage

Canada's No Fee Mortgage Marketplace

Online mortgage broker offering quick and simple access to Canada's top lenders – compare rates and complete your mortgage in a secure online environment

Connect with a mortgage expert

The displayed rates are provided as guidance only, are not guaranteed, or are to be considered an approval of credit. Approval will be based solely on your personal situation. You are encouraged to speak with a Mortgage Professional for the most accurate information and to determine your eligibility.

Property Insights

Goderich Public School
  • Public
  • JK - 8
Goderich District Collegiate
  • Public
  • 7 - 12
St Marys School
  • Catholic
  • JK - 8
School catchments and distances are intended to be used as reference only. To verify enrolment eligibility for a property, contact the school directly.Report Incorrect Info
Listing data is subject to copyright, disclaimer, and additional requirements from the data provider. See our Terms of Use for terms applicable to this listing. Listing data was last updated on 2026-09-27.
We use cookies and other technologies for functionality, security, and to provide you with a personalized experience on our online services. By continuing to use our online services, you agree to our Privacy Policy and Terms of Use. For information on how to adjust your privacy settings, visit our Cookie Policy.
Dismiss

