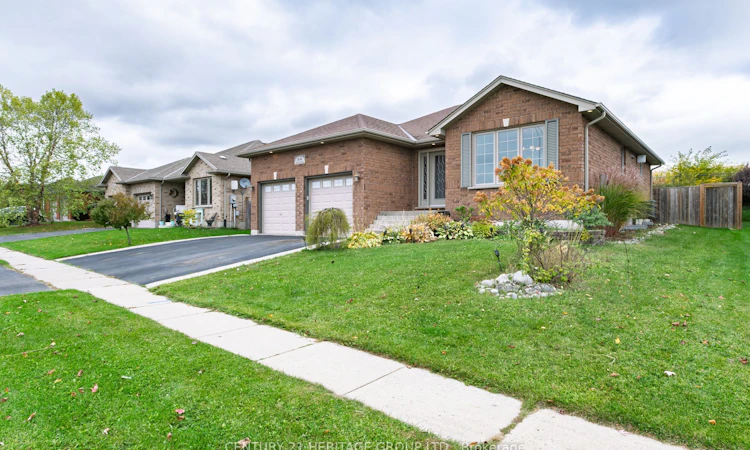
For Sale: 44 Taylor Road, Brant, ON - REW
Boost your listing
Listing featured. Your listing will be featured on REW.
View featured placement
$749,900
2 + 2 bd • 3 ba • 1100 - 1500 sf • House

44 Taylor RoadBrant, ON, N0E 1N0

  • 2 + 2 Bed
  • 3 Bath
  • 1100 - 1500 Sqft
  • House

About this home

Welcome home to 44 Taylor Road, an all-brick raised ranch tucked away on a quiet street in the charming village of St. George. Offering the best of both worlds, this property delivers serene, small-town living with convenient access to nearby major city hubs, all while backing onto peaceful green space with no rear neighbours!The main level welcomes you with an expansive foyer providing direct entry from the double garage, alongside a formal dining space and an inviting open-concept living area centered around a warm fireplace with a seamless walkout to your private backyard sanctuary. At the heart of the home, the spacious kitchen is equipped with a functional center island and stainless steel appliances. The main floor accommodates two bedrooms, including a restful primary suite complete with its own walk-in closet and private ensuite bath.Downstairs, the fully finished lower level significantly expands your living space, boasting a generous rec room, two additional bedrooms, a full 3-piece bathroom, and dedicated laundry facilities. Additional comfort features throughout include an HRV system, water softener, central vacuum, and a stylish mix of hardwood, ceramic, and soft neutral flooring. Complete with fantastic curb appeal, this move-in-ready home is an absolute must-see-schedule your tour today!
Listed by: Manny Munir, Broker, Century 21 Heritage Group Ltd., Brokerage

Home facts and features

Price details
List Price
Gross Taxes for 2026
$6,384
Home facts
Bedrooms
2 + 2
Full Bathrooms
3
Parking Spaces
4
Parking Details
Private Double
Property Type
House
Lot Size
60 ft x 120 ft (7211 ft²)
Depth
120.11
Frontage
60.04
Exterior Finish
Brick
Heating Type
Forced Air, Gas
Cooling
Central Air
Basement Details
Full, Finished
Agent details
Primary Agent
Primary Broker
Century 21 Heritage Group Ltd., Brokerage
Listing details
Days on REW
2 Days
MLS® Number
X14082640
Source
Toronto Real Estate Board
Is this your listing? Help it to stand out.

Mortgage Calculator

provided by REW Digital Ltd
Estimated Payments
Purchase Price
Mortgage Total
Down Payment
Amortization
25 Years
Interest Rate
3.99%

Connect with our mortgage partner

Frank Mortgage

Frank Mortgage

Canada's No Fee Mortgage Marketplace

Online mortgage broker offering quick and simple access to Canada's top lenders – compare rates and complete your mortgage in a secure online environment

Connect with a mortgage expert

The displayed rates are provided as guidance only, are not guaranteed, or are to be considered an approval of credit. Approval will be based solely on your personal situation. You are encouraged to speak with a Mortgage Professional for the most accurate information and to determine your eligibility.

Property Insights

St George-German Public School
  • Public
  • JK - 8
School catchments and distances are intended to be used as reference only. To verify enrolment eligibility for a property, contact the school directly.Report Incorrect Info
Listing data is subject to copyright, disclaimer, and additional requirements from the data provider. See our Terms of Use for terms applicable to this listing. Listing data was last updated on 2026-10-16.
We use cookies and other technologies for functionality, security, and to provide you with a personalized experience on our online services. By continuing to use our online services, you agree to our Privacy Policy and Terms of Use. For information on how to adjust your privacy settings, visit our Cookie Policy.
Dismiss

