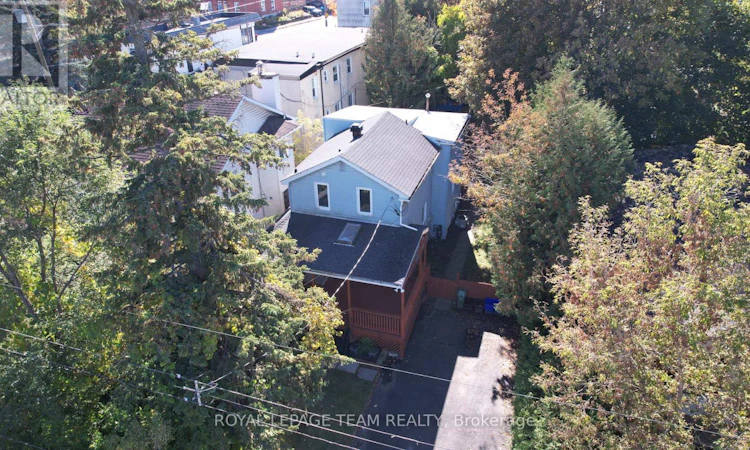
For Sale: 44 Ste Cecile Street, Ottawa, ON - REW
Boost your listing
Listing featured. Your listing will be featured on REW.
View featured placement
$679,000
4 bd • 4 ba • 1500 - 1999 sf • Multifamily

44 Ste Cecile StreetOttawa, ON, K1L 5L7

Vanier North
  • 4 Bed
  • 4 Bath
  • 1500 - 1999 Sqft
  • Multifamily

About this home

Live! Earn! Develop! Just Steps from Beechwood Village! Ideally located in vibrant Vanier, just minutes' walk from the shops, cafés, restaurants, and amenities of sought-after Beechwood Village, 44 Ste-Cécile offers an exceptional combination of lifestyle, rental income, and redevelopment potential. Perfect for homeowners seeking a mortgage helper, investors, or developers.The spacious main residence offers the comfort, character, and privacy of a detached home, featuring two full bathrooms, a powder room, and a generous primary bedroom with an ensuite and walk-in closet-features rarely found in traditional duplexes. A separate, self-contained secondary unit with one bedroom and bonus area on a separate level, bathroom, living room and good sized kitchen, provides rental income, with potential gross annual revenue of approximately $42,000 when both units are rented (tenants responsible for utilities). The main residence is currently vacant but has a strong rental history, while the secondary unit rents for $1,400/month + utilities. Both units have historically been fully rented. Added conveniences include air conditioning in the main residence and separate in-unit laundry for both spaces. Set on an approximately 40 x 100 ft lot, the property offers significant redevelopment potential. The upgraded N4B H(11) zoning (per GeoOttawa/to be verified by Buyer) supports residential intensification and multi-unit development, with an 11-metre height designation, subject to applicable zoning requirements and municipal approvals. Enjoy easy access to Rockcliffe Park, downtown Ottawa, the ByWard Market, the Rideau River, public transit, and scenic cycling paths. Live comfortably, earn rental income, or unlock future development potential-all within walking distance of Beechwood Village! Unit 2 is tenant-occupied. Minimum 24 hours' notice required for showings. (id:63626)
Listed by: Diane Hostettler, Salesperson, ROYAL LEPAGE TEAM REALTY

Home facts and features

Price details
List Price
Gross Taxes for 2026
$5,458
Home facts
Bedrooms
4
Full Bathrooms
3
Partial Bathrooms
1
Parking Spaces
2
Parking Details
No Garage
Property Type
Multifamily
Depth
30.5 M
Frontage
12.19 meters
Exterior Finish
Vinyl siding
Heating Type
Baseboard heaters, Forced air, Electric, Natural gas
Cooling
Central air conditioning,
Basement Details
Partially finished,
Appliances
Dryer, Hood Fan, Refrigerator, Stove, Washer
Community
Agent details
Primary Agent
Diane Hostettler
Primary Broker
ROYAL LEPAGE TEAM REALTY
Listing details
Days on REW
1 Day
MLS® Number
X14091048
Source
Canadian Real Estate Association
Board
Ottawa Real Estate Board

Is this your listing? Help it to stand out.

Mortgage Calculator

provided by REW Digital Ltd
Estimated Payments
Purchase Price
Mortgage Total
Down Payment
Amortization
25 Years
Interest Rate
3.99%

Connect with our mortgage partner

Frank Mortgage

Frank Mortgage

Canada's No Fee Mortgage Marketplace

Online mortgage broker offering quick and simple access to Canada's top lenders – compare rates and complete your mortgage in a secure online environment

Connect with a mortgage expert

The displayed rates are provided as guidance only, are not guaranteed, or are to be considered an approval of credit. Approval will be based solely on your personal situation. You are encouraged to speak with a Mortgage Professional for the most accurate information and to determine your eligibility.

Property Insights

ÉEP Trille des Bois
  • Public
  • JK - 8
St Brigid Elementary School
  • Catholic
  • JK - 6
Répit-Transit
  • Public
  • JK - 12
Assumption Catholic Elementary School
  • Catholic
  • JK - 6
ÉEP Le Trillium
  • Public
  • JK - 6
É Élém C Horizon-Jeunesse
  • Catholic
  • JK - 6
Manor Park Public School
  • Public
  • JK - 6
É Élém C Sainte-Anne
  • Catholic
  • JK - 8
ÉEP De la Salle
  • Public
  • 7 - 8
ÉSP De La Salle
  • Public
  • 9 - 12
School catchments and distances are intended to be used as reference only. To verify enrolment eligibility for a property, contact the school directly.Report Incorrect Info
Listing data is subject to copyright, disclaimer, and additional requirements from the data provider. See our Terms of Use for terms applicable to this listing. Listing data was last updated on 2026-10-17.
We use cookies and other technologies for functionality, security, and to provide you with a personalized experience on our online services. By continuing to use our online services, you agree to our Privacy Policy and Terms of Use. For information on how to adjust your privacy settings, visit our Cookie Policy.
Dismiss

