For Sale: 44 Parkside Drive, Barrie, ON - REW
Boost your listing
Listing featured. Your listing will be featured on REW.
View featured placement
$624,900
3 bd 2 ba 1500 - 1999 sf Multifamily

44 Parkside DriveBarrie, ON, L4N 1W9

Queen's Park
  • 3 Bed
  • 2 Bath
  • 1500 - 1999 Sqft
  • Multifamily

About this home

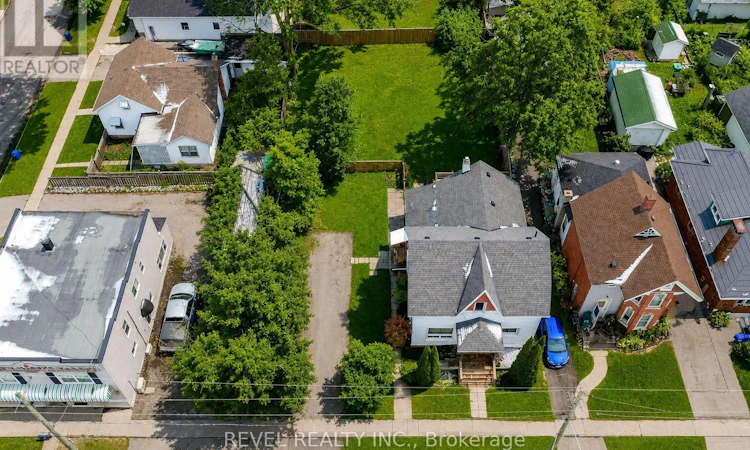
PRICED TO SELL - Registered Duplex with RM2 Zoning & Development Potential Welcome to 44 Parkside Dr, Barrie-a beautifully updated century home that blends modern finishes with timeless character. This registered duplex offers a spacious main-floor 2-bedroom suite and a bright upper-level 1-bedroom suite, both extensively renovated and featuring separate laundry facilities, updated appliances, and stylish finishes throughout. Situated on a generous 66 x 132 ft lot with RM2 zoning, this property presents exceptional versatility and future potential. Investors can enjoy strong rental income, first-time buyers can offset mortgage costs by living in one unit and renting the other, and multi-generational families will appreciate the flexible living arrangements. Potential rental income is estimated at approximately $2,500/month for the lower unit and $1,800/month for the upper unit. The RM2 zoning may offer the opportunity for additional development potential, including the possibility of adding further residential units (buyer to complete their own due diligence with the City of Barrie).Extensively renovated in 2024, over $70k in updates include new kitchens, bathrooms, flooring, trim, doors, hardware, lighting, most appliances, and a complete interior repaint. Additional improvements include a new A/C (2024), hot water tank (2024), and furnace (2019).Ideally located across from Queens Park and close to schools, shopping, public transit, downtown amenities, and major commuter routes, this property offers both immediate value and long-term upside. A rare opportunity to own a turn-key, income-generating property in a convenient central Barrie location with vacant possession and immediate occupancy available. (id:63626)
Listed by: STEPHANIE MCRAE, Salesperson, REVEL REALTY INC.

Home facts and features

Price details
List Price
Gross Taxes for 2026
$4,866
Home facts
Bedrooms
3
Full Bathrooms
2
Parking Spaces
4
Parking Details
No Garage
Property Type
Multifamily
Depth
132 feet
Frontage
66.0 feet
Exterior Finish
Aluminum siding
Heating Type
Forced air, Natural gas
Cooling
Central air conditioning
Basement Details
Unfinished, Partial
Features
Dry, Flat site, Wooded area
Appliances
Dishwasher, Dryer, Microwave, Range, Refrigerator, Stove, Washer, Water meter, Window Coverings
Community
Agent details
Primary Agent
STEPHANIE MCRAE
Primary Broker
REVEL REALTY INC.
Listing details
Days on REW
104 Days
Property Views
24
MLS® Number
S12980330
Source
Canadian Real Estate Association

Is this your listing? Help it to stand out.

Mortgage Calculator

Estimated Payments
Purchase Price
Mortgage Total
Down Payment
Amortization
25 Years
Interest Rate
3.99%

Connect with our mortgage partner

REW Money

REW Money

REW Money

Connect with a mortgage expert

The displayed rates are provided as guidance only, are not guaranteed, or are to be considered an approval of credit. Approval will be based solely on your personal situation. You are encouraged to speak with a Mortgage Professional for the most accurate information and to determine your eligibility.

Property Insights

Hillcrest Public School
  • Public
  • JK - 8
Oakley Park Public School
  • Public
  • JK - 8
Barrie North Collegiate
  • Public
  • 9 - 12
Barrie Campus School
  • Public
  • 9 - 12
Portage View Public School
  • Public
  • JK - 8
St Marys School
  • Catholic
  • JK - 8
Unity Christian High School
  • Private
  • 9 - 12
Codrington Public School
  • Public
  • JK - 8
Cundles Heights Public School
  • Public
  • JK - 8
Andrew Hunter Elementary School
  • Public
  • JK - 8
School catchments and distances are intended to be used as reference only. To verify enrolment eligibility for a property, contact the school directly.Report Incorrect Info
Listing data is subject to copyright, disclaimer, and additional requirements from the data provider. See our Terms of Use for terms applicable to this listing. Listing data was last updated on 2026-07-22.

