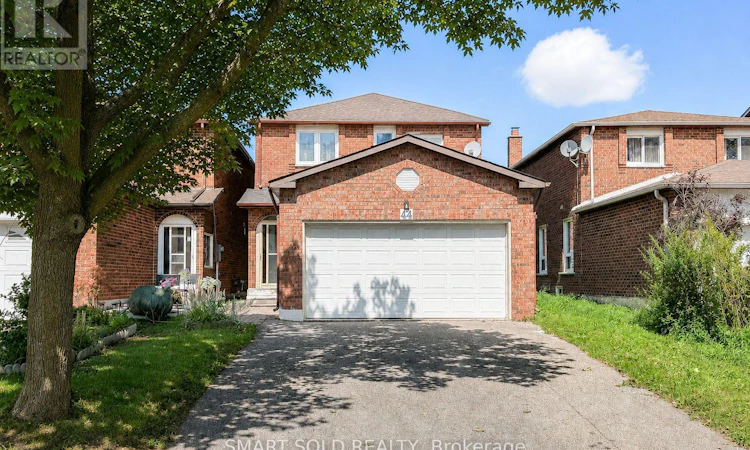
For Sale: 44 Kenley Crescent, Markham, ON - REW
Boost your listing
Listing featured. Your listing will be featured on REW.
View featured placement
$999,000
4 bd 4 ba 1500 - 1999 sf House

44 Kenley CrescentMarkham, ON, L3R 6X2

Milliken Mills East
  • 4 Bed
  • 4 Bath
  • 1500 - 1999 Sqft
  • House

About this home

Welcome To This Newly Renovated Detached Home With A Double-Car Garage And 3+1 Bedrooms Ideally Situated In The Highly Sought-After Milliken East Community! This Beautifully Updated And Meticulously Maintained Family Home Features A Desirable North-South Exposure And An Abundance Of Windows, Allowing Natural Sunlight To Flow Throughout The Home And Creating A Bright, Warm, And Inviting Living Environment. The Main Floor Showcases Newly Installed Engineered Hardwood Flooring, Freshly Painted Interiors, And Pot Lights Throughout, Complemented By A Newly Renovated Kitchen And Updated Bathrooms With Modern Finishes. The Functional Layout Offers Generous Living And Entertaining Areas, While The Primary Bedroom Features A Private Ensuite For Added Comfort And Convenience. 3 Bedrooms On Second Floor Fits Most of Medium Size Family Needs With Affordable Budget. The Fully Finished Basement Provides Additional Living Space With One Bedroom And A Large Open Recreation Room, Ideal For A Home Office, Entertainment Area, Guest Suite, Gym, Or Growing Family. With No Sidewalk, The Wider Driveway Accommodates Up To 4 Vehicles, Plus 2 Additional Parking Spaces In The Double-Car Garage, Providing A Total Of 6 Parking Spaces. Enjoy An Exceptional Location Just Minutes From Pacific Mall, GO Station, Multiple Supermarkets, Shopping Centres, Restaurants, Parks, And Public Transit. Walking Distance To The Local Elementary School And Zoned For The Highly Regarded Milliken Mills High School With Its IB Program. Offering A Wonderful Combination Of Extensive Renovations, Spacious Living, Excellent Parking, Natural Light, And Unbeatable Urban Convenience, This Move-In-Ready Home Is An Outstanding Opportunity For Families Looking To Settle In One Of Markham's Most Convenient And Established Communities! ** This is a linked property.** (id:63626)
Listed by: SUE ZHANG, Broker of Record, SMART SOLD REALTY

Home facts and features

Price details
List Price
Gross Taxes for 2026
$5,304
Home facts
Bedrooms
4
Full Bathrooms
2
Partial Bathrooms
2
Parking Spaces
6
Parking Details
Garage
Property Type
House
Depth
108.5 feet
Frontage
30.1 feet
Title
Freehold
Exterior Finish
Brick
Heating Type
Forced air, Natural gas
Cooling
Central air conditioning
Basement Details
Finished,
Features
Carpet Free
Appliances
Dishwasher, Dryer, Refrigerator, Stove, Washer, Window Coverings
Community
Agent details
Primary Agent
SUE ZHANG
Primary Broker
SMART SOLD REALTY
Secondary Agent
MICHELLE ZHAO
Secondary Broker
SMART SOLD REALTY
Listing details
Days on REW
1 Day
MLS® Number
N13712688
Source
Canadian Real Estate Association

Is this your listing? Help it to stand out.

Mortgage Calculator

Estimated Payments
Purchase Price
Mortgage Total
Down Payment
Amortization
25 Years
Interest Rate
3.99%

Connect with our mortgage partner

REW Money

REW Money

REW Money

Connect with a mortgage expert

The displayed rates are provided as guidance only, are not guaranteed, or are to be considered an approval of credit. Approval will be based solely on your personal situation. You are encouraged to speak with a Mortgage Professional for the most accurate information and to determine your eligibility.

Property Insights

Aldergrove Public School
  • Public
  • JK - 8
Alathena International Academy - Steeles
  • Private
  • 9 - 12
St Benedict Catholic Elementary School
  • Catholic
  • JK - 8
Town Centre Montessori Private School
  • Private
  • PS - K
Town Centre Private High School
  • Private
  • 9 - 12
Milliken Mills School
  • Public
  • 9 - 12
Wales College Secondary School
  • Private
  • PS - 8
Highgate Public School
  • Public
  • JK - 8
Wilclay Public School
  • Public
  • JK - 8
YIP's Collegiate School
  • Private
  • K - 8
School catchments and distances are intended to be used as reference only. To verify enrolment eligibility for a property, contact the school directly.Report Incorrect Info
Listing data is subject to copyright, disclaimer, and additional requirements from the data provider. See our Terms of Use for terms applicable to this listing. Listing data was last updated on 2026-08-26.
We use cookies and other technologies for functionality, security, and to provide you with a personalized experience on our online services. By continuing to use our online services, you agree to our Privacy Policy and Terms of Use. For information on how to adjust your privacy settings, visit our Cookie Policy.
Dismiss

