For Sale: 44 Haldimand Trail, Cayuga, ON - REW
Boost your listing
Listing featured. Your listing will be featured on REW.
View featured placement
$519,900
3 bd 1 ba 1076 sf House

44 Haldimand TrailCayuga, ON, N1A 1X1

  • 3 Bed
  • 1 Bath
  • 1076 Sqft
  • House

About this home

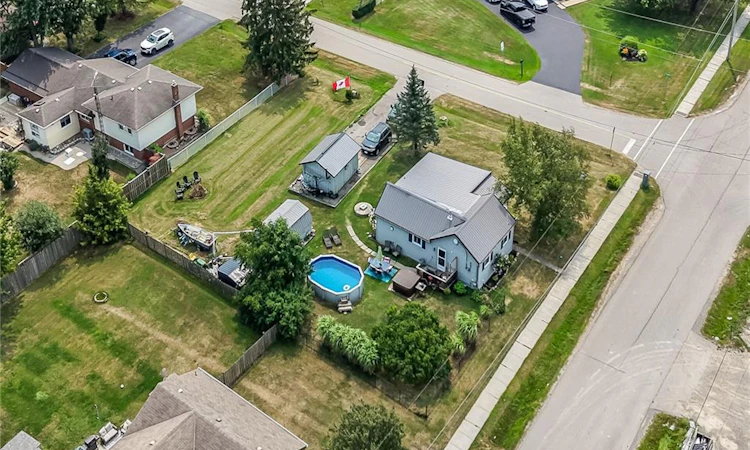
Attractive, super functional one storey bungalow located in the friendly hamlet of Byng - a desirable, rural themed western Dunnville suburb separated by the Grand River bridge enjoying famous dam views. Cross over river bridge and you will find all of this rapidly expanding town’s popular amenities incs General Hospital, schools, churches, pharmacies, eateries/bistros, vibrant downtown business district, modern east side super shopping centers & river parks w/boat launch. 40-50 min commute to Hamilton, Welland, Port Colbourne & QEW w/Lake Erie 10 mins due south. Positioned proudly on 0.31 acre corner lot, offering 132ft of frontage on Haldimand Trail & extra wide driveway entrance off Secord street, is a well maintained home introducing 1076sf of freshly painted/redecorated living area highlighted w/large eat-in kitchen sporting classic dark cabinetry, granite countertops & full array of appliances - continues to comfortable living room incs front door access to quaint 8x12 covered porch boasting composite decking, 3 sizeable bedrooms, completely renovated (from studs-out) 4pc bath-2025, convenient main floor laundry room & utility room enjoying walk-out to rear deck leading to 18x12 above ground swimming pool. Uncomplicated design is complimented w/premium bedroom carpeting-2022 & original plank hardwood in majority of living area. Double asphalt paved drive extends to Mechanics, Truckers or Hobbyists’ 12x18 “Fun Shop” garage ftrs hydro & swing-style front doors. A rustic 10x16 Bunkie-style rear shed provides the ideal venue to house unexpected family or friends - privately situated in rear yard - incs spray foam insulated walls & hydro. Extras - metal roof-2018, n/gas furnace-2023, cleaned ductwork-2022, vinyl windows, 100 amp hydro on breakers, 10x10 metal shed, concrete pier foundation, 2000 gal water cistern & septic system. Perfect Starter, Retiree or Young Family property - discover affordable "Bling" in "Byng"
Listed by: Peter R. Hogeterp, RE/MAX Escarpment Realty Inc.

Home facts and features

Price details
List Price
Gross Taxes for 2026
$1,985
Home facts
Bedrooms
3
Full Bathrooms
1
Parking Spaces
7
Parking Details
Detached Garage, Asphalt
Property Type
House
Lot Size
132 ft x 0 ft (0 ft²)
Depth
0.0
Frontage
132.0
Year Built
Built in 1920 (106 yrs old)
Style
Bungalow
Heating Type
Forced Air,Natural Gas
Pool
Above Ground
Basement Details
Crawl Space,Unfinished
Features
Carbon Monoxide Detector, Carbon Monoxide Detector(s), Ceiling Fan(s), Lake/pond, Main Level, River/stream, Smoke Detector, Smoke Detector(s), Year Round Living
Appliances
1 Tv Bracket, 2 Sheds, Attach Int/ext Light Fixtures, Bathrm Mirrors, Dishwasher, Fridge In Garage, Range Hood, Refrigerator, Stove, Swimming Pool & Equipment, Window Coverings
Agent details
Primary Agent
Primary Broker
RE/MAX Escarpment Realty Inc.
Listing details
Days on REW
1 Day
MLS® Number
40851434
Source
Information Technology Systems Ontario
Board
Cornerstone Association of REALTORS®
Is this your listing? Help it to stand out.

Mortgage Calculator

Estimated Payments
Purchase Price
Mortgage Total
Down Payment
Amortization
25 Years
Interest Rate
3.99%

Connect with our mortgage partner

REW Money

REW Money

REW Money

Connect with a mortgage expert

The displayed rates are provided as guidance only, are not guaranteed, or are to be considered an approval of credit. Approval will be based solely on your personal situation. You are encouraged to speak with a Mortgage Professional for the most accurate information and to determine your eligibility.

Property Insights

Grandview Central Public School
  • Public
  • JK - 8
Dunnville Secondary School
  • Public
  • 9 - 12
St. Michael's School
  • Catholic
  • JK - 8
Fairview Avenue Public School
  • Public
  • JK - 8
Thompson Creek Elementary School
  • Public
  • JK - 8
School catchments and distances are intended to be used as reference only. To verify enrolment eligibility for a property, contact the school directly.Report Incorrect Info
Listing data is subject to copyright, disclaimer, and additional requirements from the data provider. See our Terms of Use for terms applicable to this listing. Listing data was last updated on 2026-07-28.

