For Sale: 44 Fenley Drive, Toronto, ON - REW
Boost your listing
Listing featured. Your listing will be featured on REW.
View featured placement
$1,335,000
3 + 1 bd 2 ba 1100 - 1500 sf House
44 Fenley Drive
Street ViewDirections

44 Fenley DriveToronto, ON, M9R 1M6

Kingsview Village-The Westway
  • 3 + 1 Bed
  • 2 Bath
  • 1100 - 1500 Sqft
  • House

About this home

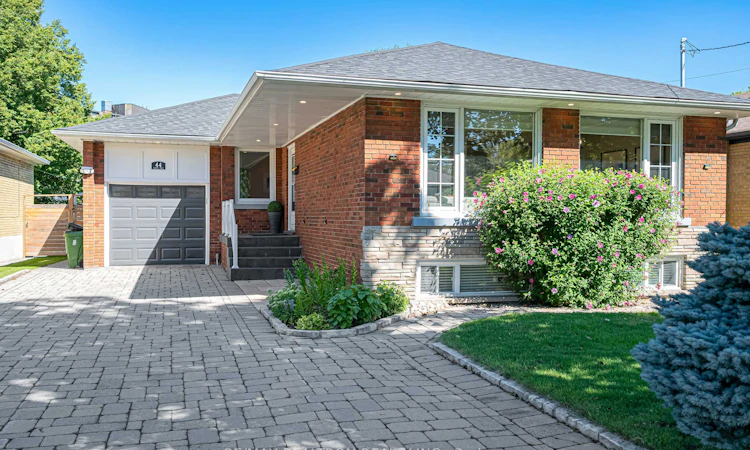
Fall in love with this beautifully renovated and meticulously maintained solid brick bungalow, set on a handsome 46' x 126' lot with 2,500 sq. ft. of combined upper- and lower-level living space. Expansive south-facing windows bathe the open-concept living areas in abundant natural light throughout the day, creating a bright, warm, and inviting atmosphere. Stylishly updated throughout with elegant neutral finishes, a modern kitchen featuring KitchenAid appliances and quartz countertops, wide-plank engineered hardwood flooring, high baseboards, LED pot lights, upgraded light fixtures and custom blinds. Renovated bathroom with a sleek glass-enclosed jet shower. The finished lower level, complete with a separate entrance and kitchen, offers exceptional versatility-ideal for a recreation room, home office, additional bedroom, extended family, guests, or potential rental income. Additional features include a fireplace, office/bedroom, and ample storage. Step outside to a beautifully landscaped private backyard, offering the perfect balance of interlock and lush green space. An oversized 15' x 11' gazebo with electrical outlets, French-door walk-out to the composite deck and stairs, plus a BBQ gas hookup, creates an exceptional setting for outdoor dining, entertaining, or simply relaxing. The extra-deep garage features a high ceiling, built-in attic storage, and an EV charging outlet. A beautifully finished interlock driveway provides parking for up to 4 cars. A rare combination of an impressive lot, generous living space, thoughtful renovations, and move-in-ready condition. Quiet Street. Impressive Space. Elevated Living. Simply move in and enjoy.
Listed by: Sam Ahn, Broker, RE/MAX REALTRON REALTY INC.

Home facts and features

Price details
List Price
Gross Taxes for 2026
$5,356
Home facts
Bedrooms
3 + 1
Full Bathrooms
2
Parking Spaces
5
Parking Details
Private
Property Type
House
Lot Size
46 ft x 126 ft (5796 ft²)
Depth
126.0
Frontage
46.0
Exterior Finish
Brick, Other
Heating Type
Forced Air, Gas
Cooling
Central Air
Basement Details
Separate Entrance, Finished
Community
Agent details
Primary Agent
Sam Ahn
Primary Broker
RE/MAX REALTRON REALTY INC.
Secondary Agent
Secondary Broker
RE/MAX REALTRON REALTY INC.
Listing details
Days on REW
1 Day
MLS® Number
W13731574
Source
Toronto Real Estate Board
Is this your listing? Help it to stand out.

Mortgage Calculator

Estimated Payments
Purchase Price
Mortgage Total
Down Payment
Amortization
25 Years
Interest Rate
3.99%

Connect with our mortgage partner

REW Money

REW Money

REW Money

Connect with a mortgage expert

The displayed rates are provided as guidance only, are not guaranteed, or are to be considered an approval of credit. Approval will be based solely on your personal situation. You are encouraged to speak with a Mortgage Professional for the most accurate information and to determine your eligibility.

Property Insights

Westway Junior School
  • Public
  • JK - 5
Kingsview Village Junior School
  • Public
  • JK - 5
St Maurice Catholic School
  • Catholic
  • JK - 8
Valleyfield Junior School
  • Public
  • JK - 6
Dixon Grove Junior Middle School
  • Public
  • JK - 8
St Eugene Catholic School
  • Catholic
  • JK - 8
É Élém Félix-Leclerc
  • Public
  • JK - 6
Don Bosco Catholic Secondary School
  • Catholic
  • 9 - 12
School of Experiential Education
  • Public
  • 9 - 12
Transfiguration of our Lord Catholic School
  • Catholic
  • JK - 8
School catchments and distances are intended to be used as reference only. To verify enrolment eligibility for a property, contact the school directly.Report Incorrect Info
Listing data is subject to copyright, disclaimer, and additional requirements from the data provider. See our Terms of Use for terms applicable to this listing. Listing data was last updated on 2026-09-01.
We use cookies and other technologies for functionality, security, and to provide you with a personalized experience on our online services. By continuing to use our online services, you agree to our Privacy Policy and Terms of Use. For information on how to adjust your privacy settings, visit our Cookie Policy.
Dismiss

