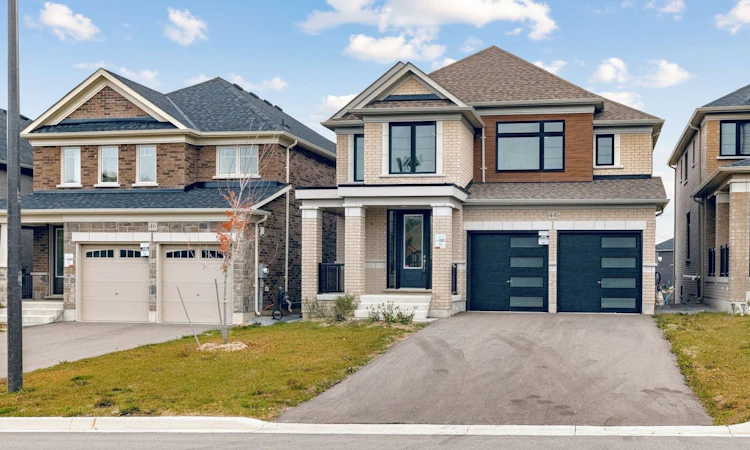
For Sale: 44 Bluebird Boulevard, Adjala-Tosorontio, ON - REW
Boost your listing
Listing featured. Your listing will be featured on REW.
View featured placement
$1,019,990
4 bd • 4 ba • 2500 - 3000 sf • House

44 Bluebird BoulevardAdjala-Tosorontio, ON, L0G 1W0

Colgan
  • 4 Bed
  • 4 Bath
  • 2500 - 3000 Sqft
  • House

About this home

Discover elevated Living in the Heart of Prestigious and picturesque Colgan community. Built by award-winning Tribute Communities, this impressive 4-bedroom, 4-bathroom residence blends modern finishes, thoughtful design and inviting spaces for both everyday living and elegant entertaining.Step inside from the covered front porch to a striking double-height foyer that sets the tone for the home's bright, open-plan interior. The gourmet kitchen features an oversized island and quartz countertops, flowing seamlessly into the sunlit breakfast area and spacious great room, complete with a gas fireplace. A separate formal dining room with a convenient servery adds sophistication, while main-floor laundry offers everyday convenience.Upstairs, four generously sized bedrooms provide comfort and privacy for the whole family. The luxurious primary suite serves as a private retreat, featuring a spa-inspired ensuite and two large walk-in closets. The second bedroom also features an ensuite and walk-in closet. The third and fourth bedrooms offers generous sized closets and a shared ensuite.A double-car garage with direct access to the mudroom and laundry area further enhances the home's practical design.Combining generous living spaces, contemporary finishes and an exceptional community setting, this beautiful residence offers an elevated lifestyle just minutes from nature, schools and everyday amenities. A wonderful opportunity to enjoy the best of Colgan living.
Listed by: Rochelle Levy, Salesperson, HARVEY KALLES REAL ESTATE LTD.

Home facts and features

Price details
List Price
Gross Taxes for 2026
$1,224
Home facts
Bedrooms
4
Full Bathrooms
4
Parking Spaces
4
Parking Details
Private
Property Type
House
Lot Size
12 ft x 39 ft (475 ft²)
Depth
39.0
Frontage
12.2
Exterior Finish
Brick
Heating Type
Forced Air, Gas
Basement Details
Unfinished
Features
Alarm System, Carbon Monoxide Detectors, Smoke Detector
Community
Agent details
Primary Agent
Rochelle Levy
Primary Broker
HARVEY KALLES REAL ESTATE LTD.
Listing details
Days on REW
1 Day
MLS® Number
N14133938
Source
Toronto Real Estate Board
Is this your listing? Help it to stand out.

Mortgage Calculator

provided by REW Digital Ltd
Estimated Payments
Purchase Price
Mortgage Total
Down Payment
Amortization
25 Years
Interest Rate
3.99%

Connect with our mortgage partner

Frank Mortgage

Frank Mortgage

Canada's No Fee Mortgage Marketplace

Online mortgage broker offering quick and simple access to Canada's top lenders – compare rates and complete your mortgage in a secure online environment

Connect with a mortgage expert

The displayed rates are provided as guidance only, are not guaranteed, or are to be considered an approval of credit. Approval will be based solely on your personal situation. You are encouraged to speak with a Mortgage Professional for the most accurate information and to determine your eligibility.

Property Insights

St James School
  • Catholic
  • JK - 8
Adjala Central Public School
  • Public
  • JK - 8
Father F X O'Reilly School
  • Catholic
  • JK - 8
St Thomas Aquinas Catholic Secondary School
  • Catholic
  • 9 - 12
School catchments and distances are intended to be used as reference only. To verify enrolment eligibility for a property, contact the school directly.Report Incorrect Info
Listing data is subject to copyright, disclaimer, and additional requirements from the data provider. See our Terms of Use for terms applicable to this listing. Listing data was last updated on 2026-10-30.
We use cookies and other technologies for functionality, security, and to provide you with a personalized experience on our online services. By continuing to use our online services, you agree to our Privacy Policy and Terms of Use. For information on how to adjust your privacy settings, visit our Cookie Policy.
Dismiss