For Sale: 435 Pelham Road, St. Catharines, ON - REW
Boost your listing
Listing featured. Your listing will be featured on REW.
View featured placement
$859,900
4 + 0 bd • 3 ba • 3113 sf • House

435 Pelham RoadSt. Catharines, ON, L2R 0E5

  • 4 + 0 Bed
  • 3 Bath
  • 3113 Sqft
  • House

About this home

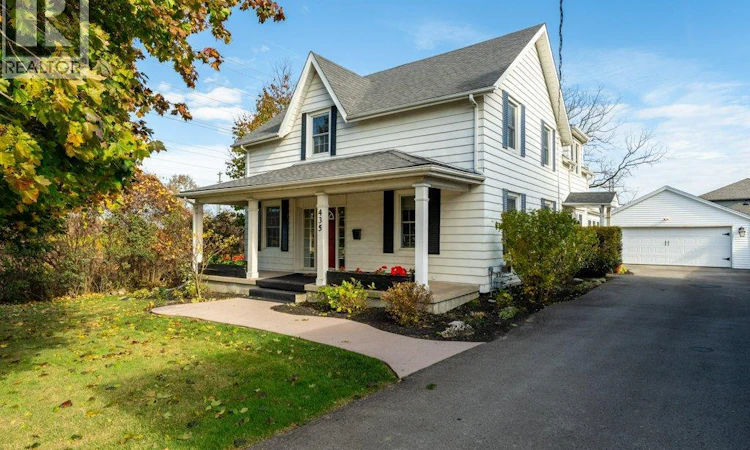
Experience the essence of country in the city! Set well back from the street on an impressive 79’ x 190’ mature lot bordering greenspace, this beautifully maintained and updated home offers exceptional privacy, space and character. Inviting curb appeal begins with a welcoming front porch, while the long driveway that leads to a great detached double garage, will accommodate up to 8 vehicles. Inside, charming architectural details have been carefully preserved including deep baseboards, gorgeous staircase and newel post plus a secondary back staircase. Designed with entertaining and everyday comfort in mind, the home offers generous living spaces, 4 bedrooms, 2.5 baths and convenient bedroom-level laundry. A flexible at the top of the rear staircase is ideal for an office, homework area or a reading nook, while a main-floor office provides even more versatility. The kitchen features granite counter tops and a centre island, and the dining room creates and inviting setting for both casual meals and special occasions. The spacious and light-filled Sunroom/Family Room addition overlooks the private backyard and features a cozy freestanding gas fireplace. Outdoors, enjoy a composite deck with a roll-down awning and hot tub A firepit area and 2 garden sheds complete this outstanding outdoor retreat. Adjacent to greenspace and scenic Rotary Park, a peaceful 32-acre natural escape offering walking paths, mountain biking, a gazebo, dog walking routes and relaxed family picnic areas. With abundant trails and natural spaces, renowned wineries, golf courses and countless recreational attractions nearby, this is your opportunity to embrace the very best of Niagara Living! Some pictures are virtually staged. (id:63626)
Listed by: Julie Marilyn Swayze, Salesperson, RE/MAX HALLMARK REALTY LTD.

Home facts and features

Price details
List Price
Gross Taxes for 2026
$6,558
Home facts
Bedrooms
4
Full Bathrooms
2
Partial Bathrooms
1
Parking Spaces
10
Parking Details
Detached Garage
Property Type
House
Lot Size
79 ft x 0 ft (0 ft²)
Depth
Frontage
79.0 feet
Year Built
Built in 1900 (126 yrs old)
Title
Freehold
Style
Other
Exterior Finish
Aluminum Siding
Heating Type
Forced air, Natural gas
Cooling
Central air conditioning
Basement Details
Partially finished, Full
Features
Automatic Garage Door Opener, Conservation/green belt, Sump Pump
Appliances
Dishwasher, Garage door opener, Hot Tub, Microwave, Refrigerator, Stove
Agent details
Primary Agent
Primary Broker
RE/MAX HALLMARK REALTY LTD.
Secondary Agent
Nancy Neville
Secondary Broker
RE/MAX HALLMARK REALTY LTD.
Listing details
Days on REW
1 Day
MLS® Number
40875956
Source
Canadian Real Estate Association
Is this your listing? Help it to stand out.

Mortgage Calculator

provided by REW Digital Ltd
Estimated Payments
Purchase Price
Mortgage Total
Down Payment
Amortization
25 Years
Interest Rate
3.99%

Connect with our mortgage partner

Frank Mortgage

Frank Mortgage

Canada's No Fee Mortgage Marketplace

Online mortgage broker offering quick and simple access to Canada's top lenders – compare rates and complete your mortgage in a secure online environment

Connect with a mortgage expert

The displayed rates are provided as guidance only, are not guaranteed, or are to be considered an approval of credit. Approval will be based solely on your personal situation. You are encouraged to speak with a Mortgage Professional for the most accurate information and to determine your eligibility.

Property Insights

Power Glen School
  • Public
  • JK - 8
St Peter Catholic Elementary School
  • Catholic
  • JK - 8
Westdale Public School
  • Public
  • JK - 8
St Anthony Catholic Elementary School
  • Catholic
  • JK - 8
Oakridge Public School
  • Public
  • JK - 8
Denis Morris Catholic High School
  • Catholic
  • 9 - 12
Edith Cavell Public School
  • Public
  • JK - 8
Sir Winston Churchill Secondary School
  • Public
  • 9 - 12
ÉÉC Sainte-Marguerite-Bourgeoys-St.Cath
  • Catholic
  • JK - 8
Monsignor Clancy Catholic Elementary School
  • Catholic
  • 4 - 8
School catchments and distances are intended to be used as reference only. To verify enrolment eligibility for a property, contact the school directly.Report Incorrect Info
Listing data is subject to copyright, disclaimer, and additional requirements from the data provider. See our Terms of Use for terms applicable to this listing. Listing data was last updated on 2026-11-16.
We use cookies and other technologies for functionality, security, and to provide you with a personalized experience on our online services. By continuing to use our online services, you agree to our Privacy Policy and Terms of Use. For information on how to adjust your privacy settings, visit our Cookie Policy.
Dismiss