For Sale: 435 Lake Drive S, Georgina, ON - REW
Boost your listing
Listing featured. Your listing will be featured on REW.
View featured placement
$888,888
3 + 1 bd • 2 ba • 1500 - 2000 sf • House

435 S Lake DriveGeorgina, ON, L4P 1P7

Keswick South
  • 3 + 1 Bed
  • 2 Bath
  • 1500 - 2000 Sqft
  • House

About this home

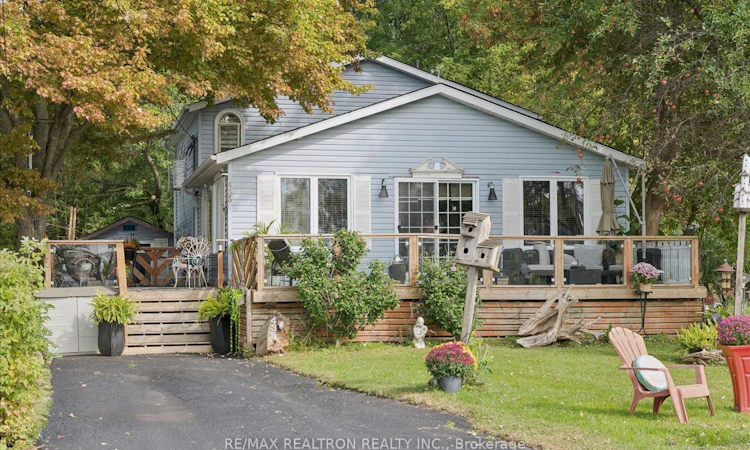
Welcome to your New Family Home Located on Lake Drive South in Keswick. This exceptional 4 Bedroom Home is perfectly positioned directly across from your private community beach/park offering unobstructed views year-round of Lake Simcoe and its Famous Stunning Sunsets!In the heart of the home is the Chef's Inspired Custom Kitchen designed for both entertaining and family living Featuring a Large SS French Door Fridge, SS Gas Stove with Double Ovens, SSB/I Dishwasher, SS Farm Sink, Quartz Counter Tops and Breakfast Bar, Custom Led Lighting, Pot Lights, Large Open Concept Bright Sun Filled Combination Living Room/Dining Room/Family Room with Electric Fire Place, Gleaming Laminate Floors and Walk-Out to Expansive Family Sized WrapAround Wood Deck with Fire Pit to relax and enjoy your morning coffee, Summer bbqs with Family and Friends and quiet evenings admiring stunning beautiful sunsets!The Second Floor has 3 Large Bedrooms with the Primary Bedroom Showcasing your own New Designer Fully Renovated Spa-Inspired Bathroom Retreat!The Walk-Out Basement offers incredible versatility to convert to a In-Law Suite with its own separate entrance, 1 Bedroom , Spacious Living Area, Walk-Out to Back Yard, Gas Fireplace, 4Piece Bathroom. Includes All Existing Rough-Ins, Plumbing and Electrical Hook-Ups for Kitchen included. Perfect for Potential Additional Income or In-law Suite.Outside enjoy a Large Backyard with Powered Shed/Workshop, Firepit and Hot Tub "AS IS"Enjoy Lake Drives Living at its Finest! Don't miss your opportunity to own this Lake Drive South Family Home! Steps to Lake Simcoe, Private Park with Beach and minutes to LocalMarinas,World Class Boating and Fishing, Shopping, Schools, Public Transit (Viva/Go Bus) and Highway 404!
Listed by: David Howard Keyes, Salesperson, RE/MAX REALTRON REALTY INC.

Home facts and features

Price details
List Price
Gross Taxes for 2026
$4,467
Home facts
Bedrooms
3 + 1
Full Bathrooms
2
Parking Spaces
4
Parking Details
Private
Property Type
House
Lot Size
62 ft x 159 ft (10019 ft²)
Depth
159.47
Frontage
62.83
Exterior Finish
Vinyl Siding
Heating Type
Forced Air, Electric
Cooling
Central Air
Basement Details
Finished with Walk-Out, Walk-Out
Features
Beach, Deck, Fishing, Lake/Pond, Landscaped, Marina, Park, Patio, Porch, Public Transit, Recreational Area, Waterfront, Year Round Living
Community
Agent details
Primary Agent
Primary Broker
RE/MAX REALTRON REALTY INC.
Listing details
Days on REW
1 Day
MLS® Number
N14114686
Source
Toronto Real Estate Board
Is this your listing? Help it to stand out.

Mortgage Calculator

provided by REW Digital Ltd
Estimated Payments
Purchase Price
Mortgage Total
Down Payment
Amortization
25 Years
Interest Rate
3.99%

Connect with our mortgage partner

Frank Mortgage

Frank Mortgage

Canada's No Fee Mortgage Marketplace

Online mortgage broker offering quick and simple access to Canada's top lenders – compare rates and complete your mortgage in a secure online environment

Connect with a mortgage expert

The displayed rates are provided as guidance only, are not guaranteed, or are to be considered an approval of credit. Approval will be based solely on your personal situation. You are encouraged to speak with a Mortgage Professional for the most accurate information and to determine your eligibility.

Property Insights

Our Lady of the Lake Catholic School
  • Catholic
  • 7 - 12
Prince of Peace Catholic Elementary School
  • Catholic
  • JK - 6
Jersey Public School
  • Public
  • JK - 8
R L Graham Public School
  • Public
  • JK - 8
Keswick High School
  • Public
  • 9 - 12
Lake Simcoe Public School
  • Public
  • JK - 8
Fairwood Public School
  • Public
  • JK - 8
W J Watson Public School
  • Public
  • JK - 8
Keswick Public School
  • Public
  • JK - 8
Lakeside Public School
  • Public
  • JK - 8
School catchments and distances are intended to be used as reference only. To verify enrolment eligibility for a property, contact the school directly.Report Incorrect Info
Listing data is subject to copyright, disclaimer, and additional requirements from the data provider. See our Terms of Use for terms applicable to this listing. Listing data was last updated on 2026-10-24.
We use cookies and other technologies for functionality, security, and to provide you with a personalized experience on our online services. By continuing to use our online services, you agree to our Privacy Policy and Terms of Use. For information on how to adjust your privacy settings, visit our Cookie Policy.
Dismiss