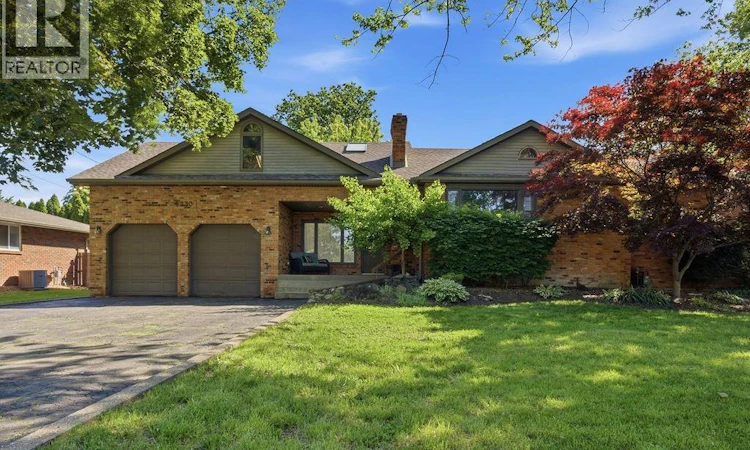
For Sale: 4330 Casgrain Drive, Windsor, ON - REW
Boost your listing
Listing featured. Your listing will be featured on REW.
View featured placement
$599,900
3 bd 2 ba sf House

4330 Casgrain DriveWindsor, ON, N9G 2B1

Roseland
  • 3 Bed
  • 2 Bath
  • Sqft
  • House

About this home

Welcome to 4330 Casgrain Drive, located on one of South Windsor's most sought-after streets. Surrounded by mature trees, beautifully maintained homes, and a strong sense of community, this established neighbourhood offers excellent schools, parks, walking trails, shopping, and convenient access to everyday amenities. Set on an impressive and rare 127.75-ft wide lot, this all-brick ranch blends timeless character with outstanding potential. Inside, refinished hardwood floors and a fresh coat of paint create a bright, move-in-ready feel throughout. The home features 3 bedrooms, 2 baths including an ensuite, spacious living areas, and plenty of natural light all set on a sprawling floor plan. Another standout feature is the massive unfinished loft above the oversized attached double garage, offering exceptional potential to create a stunning primary retreat with a walk-in closet and ensuite, a dedicated fitness area, music or art studio, home office, or a flexible space tailored to your lifestyle. Whether you're looking to move in and enjoy, renovate, or expand, this is a rare opportunity to own an already fantastic home with room to grow in one of Windsor's most desirable neighbourhoods. (id:63626)
Listed by: PAUL GERMANESE, Salesperson, REMAX CAPITAL DIAMOND REALTY

Home facts and features

Price details
List Price
Home facts
Bedrooms
3
Full Bathrooms
1
Partial Bathrooms
1
Parking Details
Attached Garage, Heated Garage, Garage
Property Type
House
Depth
N/A
Year Built
Built in 1950 (76 yrs old)
Title
Freehold
Style
Ranch
Exterior Finish
Brick
Heating Type
Baseboard heaters, Forced air, Natural gas, Radiator
Cooling
Central air conditioning
Features
Finished Driveway, Golf course/parkland, Paved driveway
Appliances
Dryer, Refrigerator, Stove, Washer
Community
Agent details
Primary Agent
PAUL GERMANESE
Primary Broker
REMAX CAPITAL DIAMOND REALTY
Secondary Agent
JULIA MARTYN
Secondary Broker
REMAX CAPITAL DIAMOND REALTY
Listing details
Days on REW
47 Days
Property Views
25
MLS® Number
26012706
Source
Canadian Real Estate Association
Board
Windsor-Essex County Association of REALTORS®

Is this your listing? Help it to stand out.

Mortgage Calculator

Estimated Payments
Purchase Price
Mortgage Total
Down Payment
Amortization
25 Years
Interest Rate
3.99%

Connect with our mortgage partner

REW Money

REW Money

REW Money

Connect with a mortgage expert

The displayed rates are provided as guidance only, are not guaranteed, or are to be considered an approval of credit. Approval will be based solely on your personal situation. You are encouraged to speak with a Mortgage Professional for the most accurate information and to determine your eligibility.

Property Insights

Our Lady of Mount Carmel Catholic School
  • Catholic
  • JK - 8
Southwood Public School
  • Public
  • JK - 8
Holy Cross Catholic Elementary School
  • Catholic
  • JK - 8
St Gabriel Catholic School
  • Catholic
  • JK - 8
Roseland Public School
  • Public
  • JK - 8
É Élém Louise-Charron
  • Public
  • JK - 6
Vincent Massey/James Street School
  • Public
  • 9 - 12
Vincent Massey Secondary School
  • Public
  • 9 - 12
Glenwood Public School
  • Public
  • JK - 8
Central Public School
  • Public
  • JK - 8
School catchments and distances are intended to be used as reference only. To verify enrolment eligibility for a property, contact the school directly.Report Incorrect Info
Listing data is subject to copyright, disclaimer, and additional requirements from the data provider. See our Terms of Use for terms applicable to this listing. Listing data was last updated on 2026-07-20.

